Army Installation Roofing in Vancouver, WA
Inspect and repair Army and Guard facility roofs near Vancouver with controlled access, building-level findings and work sequencing for active operations. A wet ceiling in a readiness or maintenance building needs a roof finding tied to the right structure. We inspect and repair Army installation and reserve-facility roofs serving Vancouver, WA, documenting seams, penetrations, drainage and edge attachment. The Vancouver Armed Forces Reserve Center is in the city's northeast sector and hosts Army Reserve and Washington Army National Guard units. Camp Withycombe in Clackamas County includes Army Reserve and Guard functions, along with depot, training and equipment repair buildings. Those facilities have different access contacts and building uses. We confirm entry procedures, escort or badging requirements, work hours and restricted areas before setting a visit. A military installation roof scope can account for base procedures alongside the repair. A roof inspection documents the assembly and visible condition first. Locate the Building and Roof SectionWe begin with the building number or name, interior report and roof access route supplied by the facility. A readiness center, training building, maintenance shop and supply building may have different equipment and operating limits. We keep each finding attached to its structure. Water can move inside the roof assembly, so an interior stain is a starting location rather than proof of the opening directly above. We inspect membrane seams, metal panels, drains, curbs, wall transitions and exposed edge details. Vancouver's wet cool season puts repeated rain against these connections, and winter wind can affect attachment along perimeters. A blocked drain calls for clearing and a route check. A loose edge requires a secure connection. Suspected wet insulation may require testing or a controlled opening before its extent is known. We record whether water is still entering, whether an earlier temporary patch remains in place and whether a second roof section should be checked. These details help staff set urgency without assuming hidden damage. At Camp Withycombe, the state facilities plan lists transient barracks, storage and maintenance-training bays, unit maintenance buildings and warehouses. Those uses involve different work zones, but the record does not say what roof system each has. We inspect the assigned structure and identify its existing assembly on site. That keeps a repair decision tied to the observed roof rather than a facility label. | 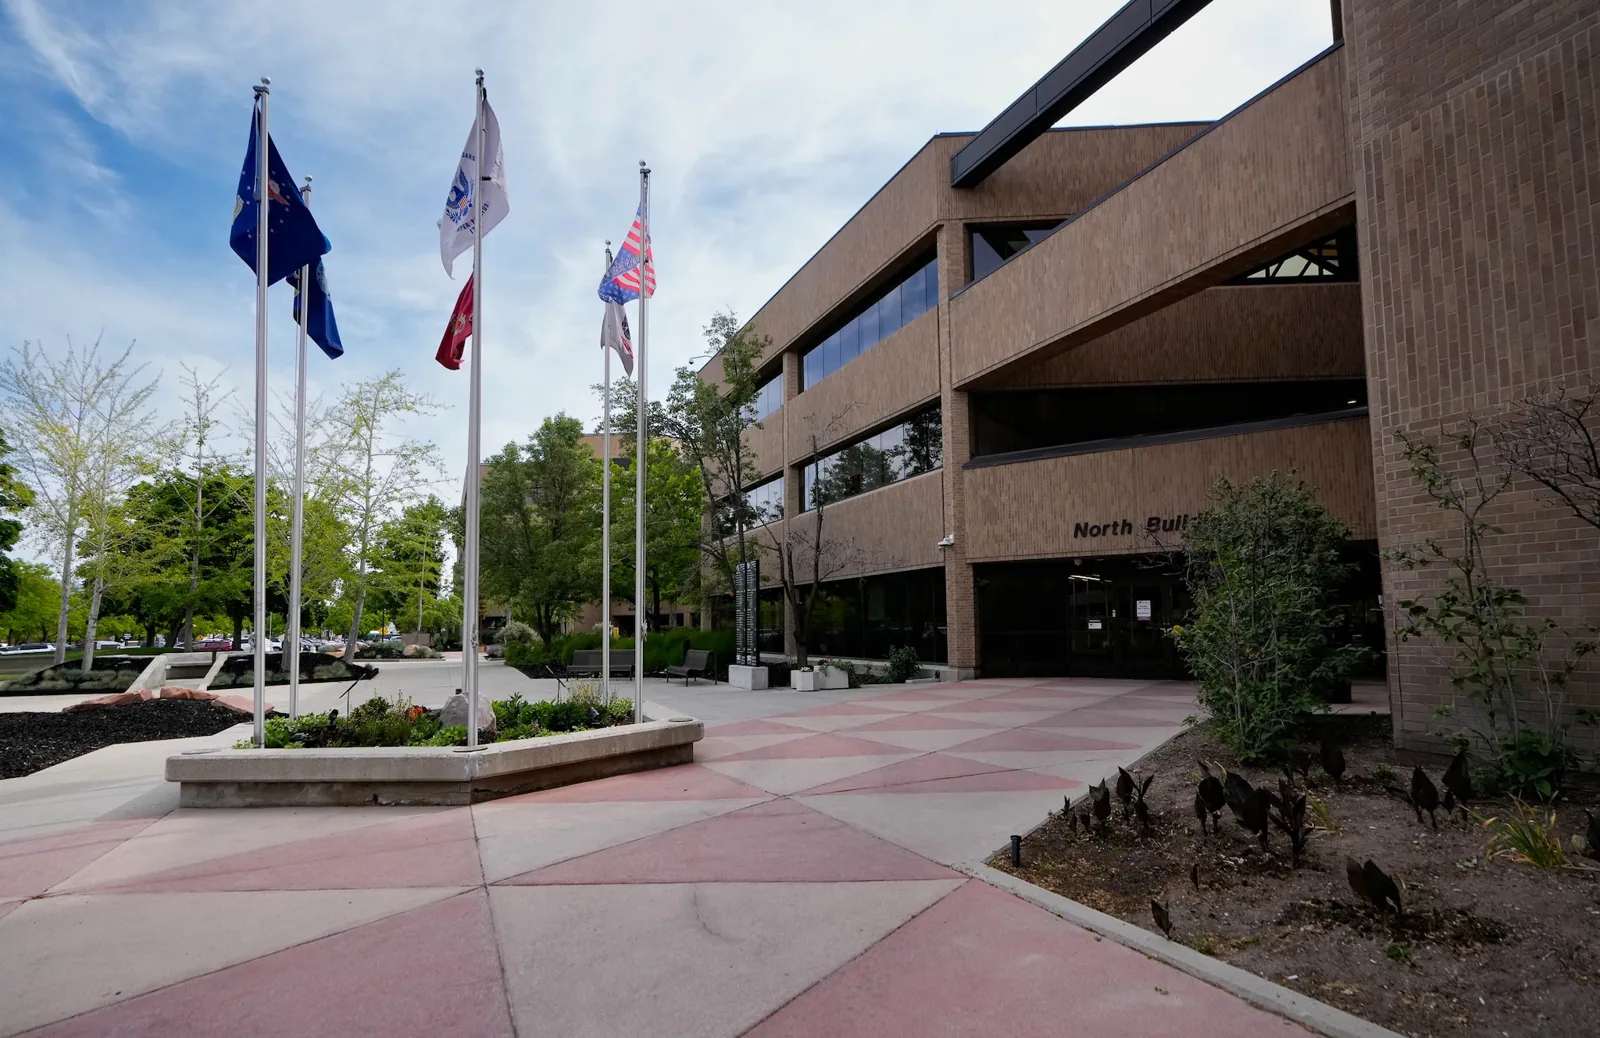 Arrange Army Facility Roof Inspection Request a roof assessment or call 555-555-5555.  |
Follow Access and Mission Rules
The installation contact identifies the work authorization, gate procedure, escort, badge, delivery and safety requirements. We confirm which routes remain open and where materials may be staged. Staff can identify mission activity or equipment that needs protection. The schedule names the work area and the daily plan, including any roof or interior access that must be arranged before arrival.
When roofing materials are removed, the open section needs a weatherproof closeout at the end of the shift. Rain can change the order of work, and winter wind may limit exposed edge installation. We plan the dry-in and advise the contact if conditions change. A phased reroof plan can separate installation buildings into defined sections and record each access window.
Timing and cost depend on roof access, building height, existing assembly, material layers, equipment, wet insulation and deck condition. Escort availability and mission schedules can affect the crew's working period. We state those factors before mobilization. Material delivery, equipment lifts, badging lead time and limits on daily access can extend a project even when the repair itself is confined to one roof section. We include those dependencies in the proposed sequence. If concealed material changes the scope, photos and a description of the condition are provided to the facility contact before additional work begins.
A separate Vancouver example is the Vancouver VA Campus, where patient-care, logistics, maintenance and imaging occupy distinct buildings. On any public or military property, we label the roof section and access boundary for the assigned building before recommending work.
Select the Work From Evidence
A localized seam or flashing defect may need only a focused repair when nearby attachment and insulation remain sound. Several leaks, broad moisture or failing roof edges can justify a larger review. We compare repair, recover and replacement based on the assembly and evidence. A recover evaluation checks whether existing materials are dry and stable enough to stay in place beneath a new system.
Metal and membrane roofs have different panel, lap and edge details. We identify the installed system, then specify compatible repair materials and transitions. A standing-seam metal roof needs review at panel seams, clips and penetrations. The scope also names roof drains, parapets, curbs and any door transition that relates to the reported condition. It separates repairable details from areas that need testing, so staff can review a near-term correction and a longer capital decision on their own merits.
A readiness center may need a different sequence from a warehouse or aviation shop. A National Guard armory roof plan can address community and training use, while military barracks roofing can involve resident access and lodging schedules. A multi-facility roof record can track separate buildings without treating them as one roof condition.
A task order should identify the building, approved work limits, applicable criteria, submittals and site representative. We inspect the roof assembly against the project documents and record any difference before pricing a change. Work can involve escorts, daily check-in, equipment routes and controlled spaces, all confirmed with the installation contact. If the roof has several phases, each handoff lists which section is dry, secured and ready for the next operation. We do not assume that access for one building grants access to another.
Keep Building Records Separate
Closeout identifies the structure, roof section, repair completed, photos and any remaining item. Temporary protection is labeled separately. Access limits and deferred areas are included so staff know what was and was not inspected. The facility can attach the report to its work order and use the marked detail at the next maintenance visit. It can also use the photos when setting annual inspection priorities for the facility.
Commercial Roofing Questions
What information do you need for an Army facility roof visit?
Provide the installation contact, building name or number, reported room or roof area, access procedure and any schedule restriction. Roof plans and prior repair records help focus the inspection. We confirm the assigned work area and follow site entry requirements.
How do you work around training or equipment operations?
Facility staff identify activity, equipment and routes that must remain available. We coordinate escorts, work hours, material staging and overhead protection before mobilization. The daily plan records the active roof section and any change to access.
How are separate buildings documented at a military facility?
Yes, if access and timing are arranged for each structure. We label findings and photos by building and roof section, then list any areas not reached. A multi-building visit does not combine distinct roof assemblies into a single condition.
When is recover preferable to removal?
Recover may be considered when the existing roof is stable, dry and suitable for another layer. We check attachment, moisture indicators, drainage and transitions first. If wet insulation or deck damage is present, removal may be needed to correct it.
Arrange Army Facility Roof Inspection Send the Vancouver-area installation address, facility contact, building number, reported condition and access requirements. We will document the roof areas reached and define a repair or replacement scope. Request a roof assessment or call 555-555-5555.