Military Installation Commercial Roofing in Vancouver, WA
Plan military and reserve-facility roofing near Vancouver, WA with controlled access, escort coordination, mission-aware scheduling and documented roof scopes. Hangar roofs and vehicle-maintenance bays need work sequenced around access, equipment movement and the operating schedule. We inspect, repair and replace commercial roofs at military and reserve facilities serving Vancouver, WA, confirming the approved work boundary and site procedures before mobilization. Portland Air National Guard Base at Portland International Airport is home to the 142nd Fighter Wing, whose mission requires aircraft maintenance and hangar facilities. The specific building, scope and roof condition must be confirmed through the project documents and site representative. The Vancouver Armed Forces Reserve Center is within the city and supports Army Reserve and Washington Army National Guard activity. Nearby Camp Withycombe includes a supply depot, training and equipment repair facilities, along with maintenance buildings, warehouses and barracks. These local facilities illustrate the range of roof assets involved. A commercial roof inspection documents the assigned building and accessible roof areas. Confirm Access Before the Roof WalkInstallation entry may require advance visitor approval, identification, badging, escort procedures, vehicle details or limits on photography and communications equipment. The contracting officer or site representative provides current requirements. We confirm the route, check-in point, escort availability, approved work hours and material delivery rules before dispatch. Access can differ by installation and project, so a prior site visit does not establish permission for another building or date. Hangars can involve tall roof areas, aircraft movement, overhead systems and large doors. Equipment repair facilities and depots may have vehicle routes or stored materials that affect staging. At Portland Air National Guard Base, the 142nd Fighter Wing operates from the airport and requires hangar and aircraft-maintenance facilities. Camp Withycombe includes training, supply, maintenance and warehouse assets. Those building uses help define coordination questions, while project drawings and site staff determine the actual route and work zone. The Vancouver Armed Forces Reserve Center is listed at 15005 NE 65th Street and includes Army Reserve and Washington Army National Guard activity. The site's procedures and authorized roof areas must be confirmed by the installation representative. We do not treat a publicly listed address as roof access or permission to enter. Before work begins, the project team identifies the approved escort, the person who can direct field questions and the process for reporting a changed condition. Mission schedules can shift. We coordinate noise, lifts, deliveries, roof openings and any interruption near active operations with the authorized contact. If the schedule changes, the team confirms the new access window rather than entering or staging outside approval. | 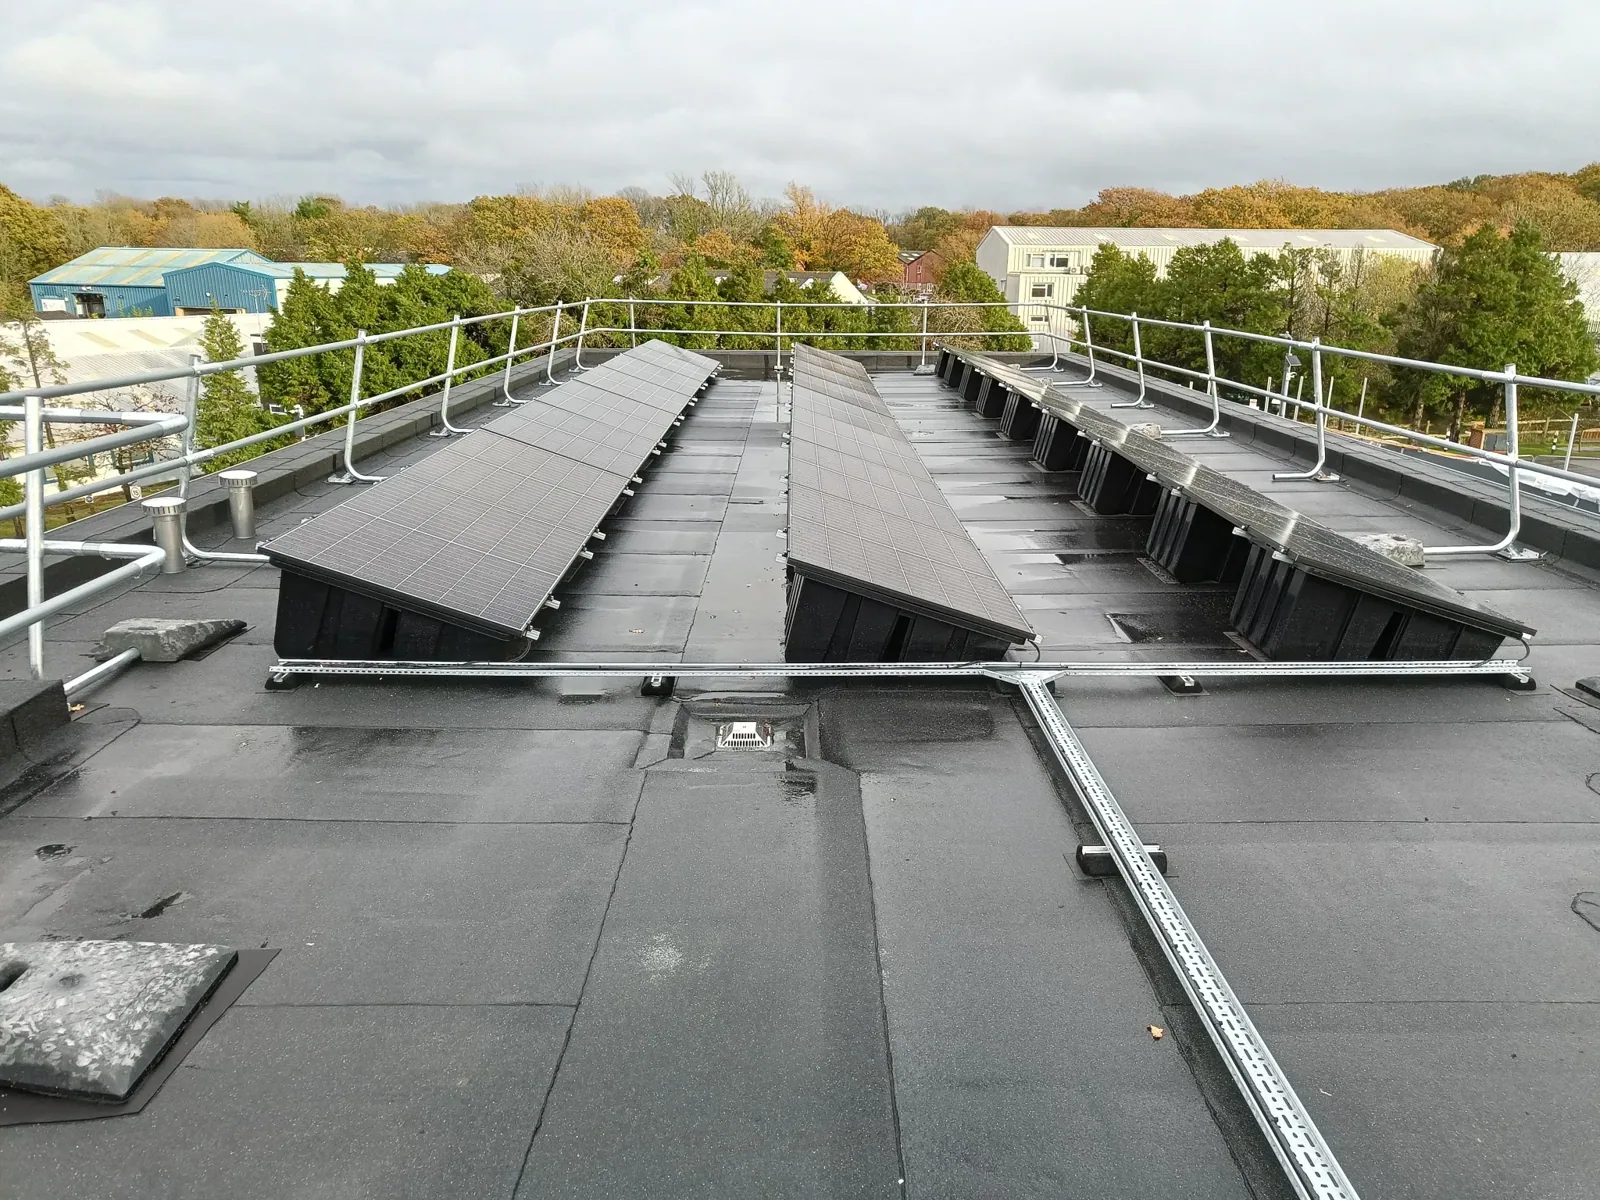 Coordinate Military Facility Roofing Request a roof assessment or call 555-555-5555. 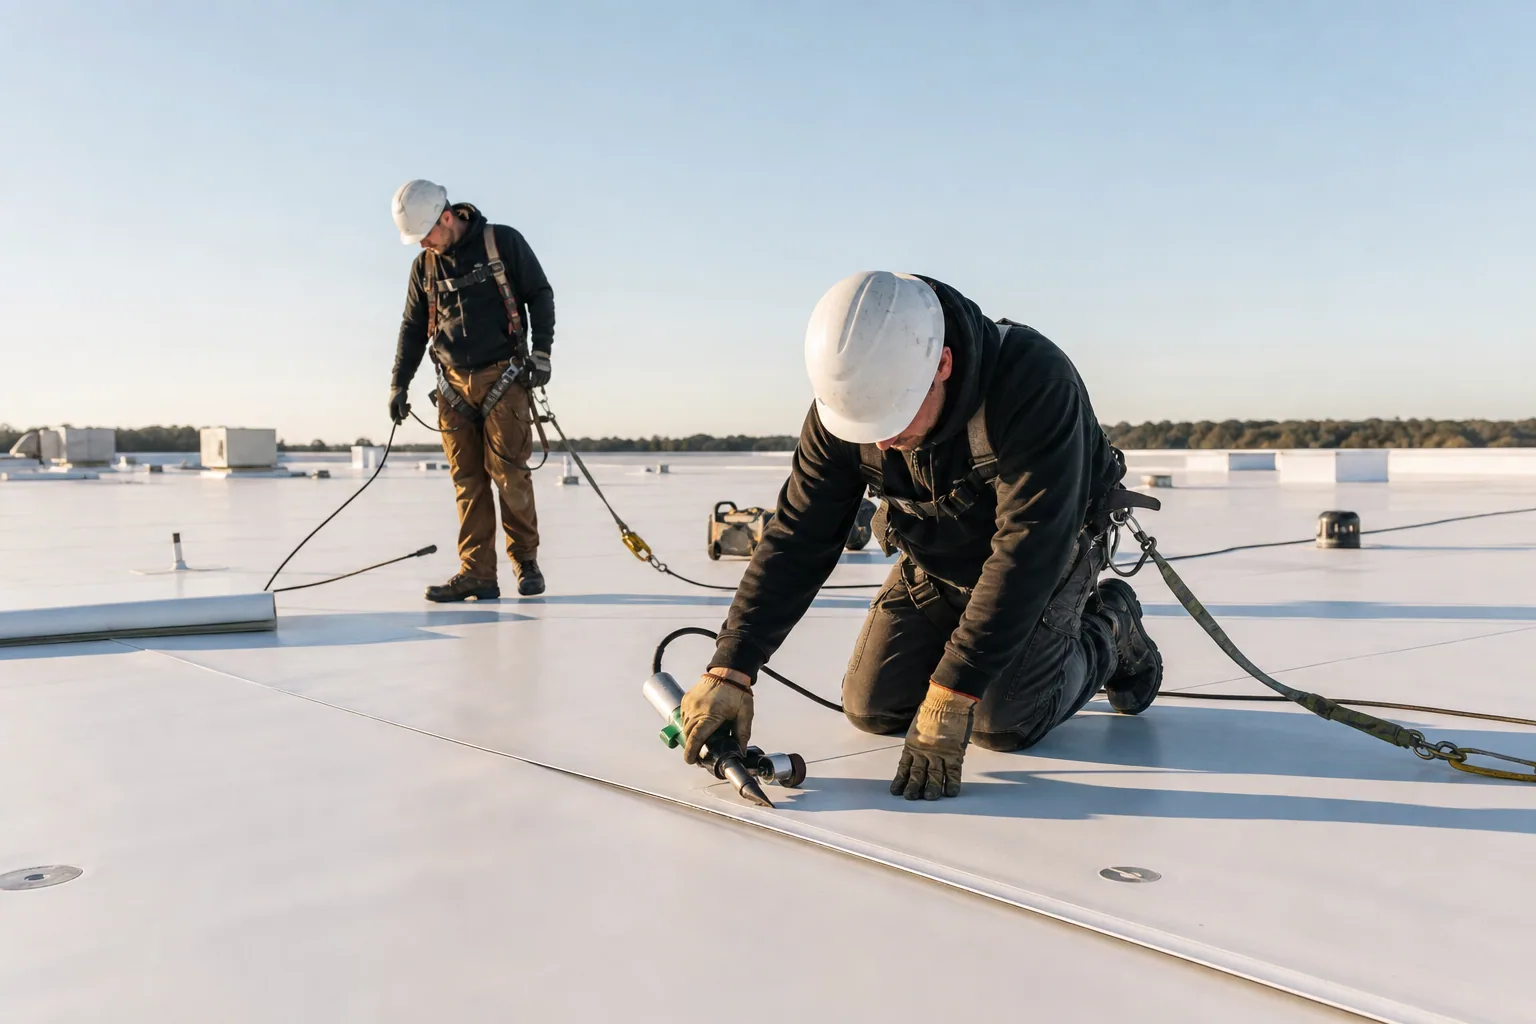 |
Review the Contract Documents and Roof Criteria
Military roofing scopes may reference Unified Facilities Criteria for roofing, project specifications and installation-specific standards. We review the criteria and details identified in the contract documents, then compare them with visible existing conditions. The project designer and contracting authority establish the applicable requirements. Our scope identifies the roofing work and does not substitute for design approval or installation security direction.
We inspect membrane, metal panels, edge details, seams, drains, penetrations, curbs and prior repairs where accessible. The roof system should be identified from plans or field details before a repair or replacement method is selected. If a test opening, moisture survey or substrate review is required, the report states which roof area needs evaluation and how the finding may affect the work boundary.
For a hangar roof or military warehouse or depot, equipment, clear spans, ventilation and access can affect repair sequencing. A maintenance facility roof review should identify the actual building and details in scope. We do not infer assembly type from a mission label; the approved plans and visible roof determine the assessment.
Vancouver's wet cool season brings rain and winter wind, with occasional snow and freezing conditions. For roofs in the region, drainage routes, flashing, attachment and daily dry-in remain relevant through the wet season. Those climate conditions do not establish a defect at any named installation. We document the condition observed on the assigned building and describe any weather-related work limits.
Separate Repair, Recovery and Replacement
A localized flashing separation, puncture or open seam may be repaired if the adjacent roof is sound enough for a compatible connection. Widespread wet insulation, failed attachment or broad membrane deterioration can require more investigation or replacement. We record visible evidence, note inaccessible areas and explain whether additional testing is needed before a final quantity or boundary is set.
A commercial emergency roof repair can assess an urgent opening when entry and safety requirements allow. A recover evaluation checks whether existing layers are suitable to remain. A commercial roof replacement scope identifies removal, substrate review, flashing, edges and dry-in. The contracting authority determines the approval and change process for any added work discovered after opening.
Cost and schedule reflect roof height, securement, system type, access controls, escort windows, material delivery, equipment, test requirements and possible deck or insulation repair. A short access window may change how much roof can be opened and closed in one shift. We identify assumptions and dependencies in the proposal so the project team can coordinate them with mission activity and facility operations.
For an occupied building, we plan fall protection, equipment staging, interior protection and daily roof security. Any work involving restricted zones or sensitive equipment follows site direction. If weather or an unexpected concealed condition stops progress, the crew secures the area and reports the status through the authorized contact.
Keep the Installation Operating Safely
Before each phase, the site representative confirms personnel access, vehicle movement, work limits and communication procedures. The roofing crew follows the installation's safety orientation and reports hazards or changed conditions through the agreed chain. We coordinate deliveries so materials arrive at the approved location and do not obstruct mission routes.
In a hangar, aircraft, maintenance work and large door operation may affect lift placement and interior protection. At a depot or warehouse, material movement and equipment routes may determine the sequence. The installation contact identifies the active areas and the time they can be isolated. We plan each shift to leave roof openings closed or protected and site equipment in the condition required by the project.
If smoke, heat, storm or other damage is reported, we document the roof condition and temporary measure separately from permanent work. A wind damage inspection can review displaced edge or membrane details. A flashing repair evaluation can address a wall, curb or penetration. Both require access to the specific roof areas authorized by the site.
Turn Over a Traceable Roof Record
Closeout identifies the facility, building, roof section, work completed, materials and photos, along with testing, access limitations and remaining items. We provide the records required by the agreed roofing scope and project documents. The installation team can retain them with maintenance files and compare later inspections against the same roof labels.
The Vancouver VA Campus is a multi-building medical facility with patient-care, imaging, dental, specialty, logistics, maintenance and boiler-plant buildings. While it is a VA healthcare campus rather than an active military base, it is a local federal facility where building identity, access and operational coordination also matter. Project staff should provide the specific building, assigned contact and access process.
Send the project address, facility type, roof plans, applicable criteria, access instructions and work schedule. We will confirm the roofing scope, document the assigned roof areas and coordinate findings through the project contact.
Commercial Roofing Questions
Can roofing crews work under escort on an installation?
We coordinate escort and entry requirements with the authorized site representative before mobilization. The installation confirms the approved personnel, route, work hours and any limits on tools or photography.
Do you follow Unified Facilities Criteria for military roofing?
We review the UFC requirements and project specifications listed in the contract documents and coordinate the roofing scope with the responsible project team. The contracting authority and designer determine applicable criteria and approvals.
How do you schedule roof work around mission operations?
The site representative identifies restricted periods, active routes and available access windows. We coordinate deliveries, noise, lifts and the daily dry-in boundary within the approved schedule.
Can you inspect a hangar or depot roof?
Yes. We inspect the authorized roof areas and document the system, visible conditions, access limits and testing needs. The building type and mission do not replace field confirmation of the assembly.
Coordinate Military Facility Roofing Provide the Vancouver-area facility address, building type, roof plans, applicable criteria, access requirements and authorized site contact. We will confirm the work boundary and coordinate an inspection or repair. Request a roof assessment or call 555-555-5555.