Commercial Roof Replacement in Vancouver, WA
Replace a worn commercial roof in Vancouver with a scoped tear-off, dry-in plan and compatible new assembly. Review drainage, insulation and access needs. On a distribution building, repeated wet insulation at several seams can make another patch a poor use of the next maintenance window. In Vancouver, WA, we inspect the existing assembly, trace recurring water paths and identify what needs removal before proposing a replacement. At Columbia Business Center and the Port of Vancouver, loading and staging affect how a roof can be opened. The scope starts with observed conditions. A replacement can mean removing the membrane and saturated layers, correcting the deck or insulation where needed, then installing a new roof system with sound transitions. We document drainage, edge details and equipment before work begins. A hands-on roof inspection helps separate isolated defects from broad failure. For a sound, limited area, targeted repairs may remain appropriate. Start With What the Roof ShowsMoisture marks inside a building are useful clues, but they do not map the full roof condition. Water can enter at a failed lap, curb or roof edge, move along a deck, and appear far from the opening. We compare interior reports with the roof surface, flashing, penetrations, seams and drainage points. When wet insulation is present, we mark its observed limits and note where selective openings may be needed to confirm what sits below the membrane. Vancouver's cool wet season puts recurring pressure on drains, scuppers and flashing transitions. Winter wind and rain can expose loose terminations or weak attachment, while occasional snow and freeze events make drainage and sound details important. Summer heat also affects membrane movement and exposed components. A replacement scope should explain the condition at each roof area instead of treating the whole building as one uniform plane. Our condition report with photos and marked findings gives the facility director a usable record for review. The roof assembly determines the removal and installation work. A single-ply membrane over several insulation layers raises different questions than built-up roofing or a metal retrofit. We identify the apparent system and check attachment, substrate, transitions and penetrations. Multiple layers can affect removal limits and deck access. The proposed assembly must fit the building use and observed conditions. | 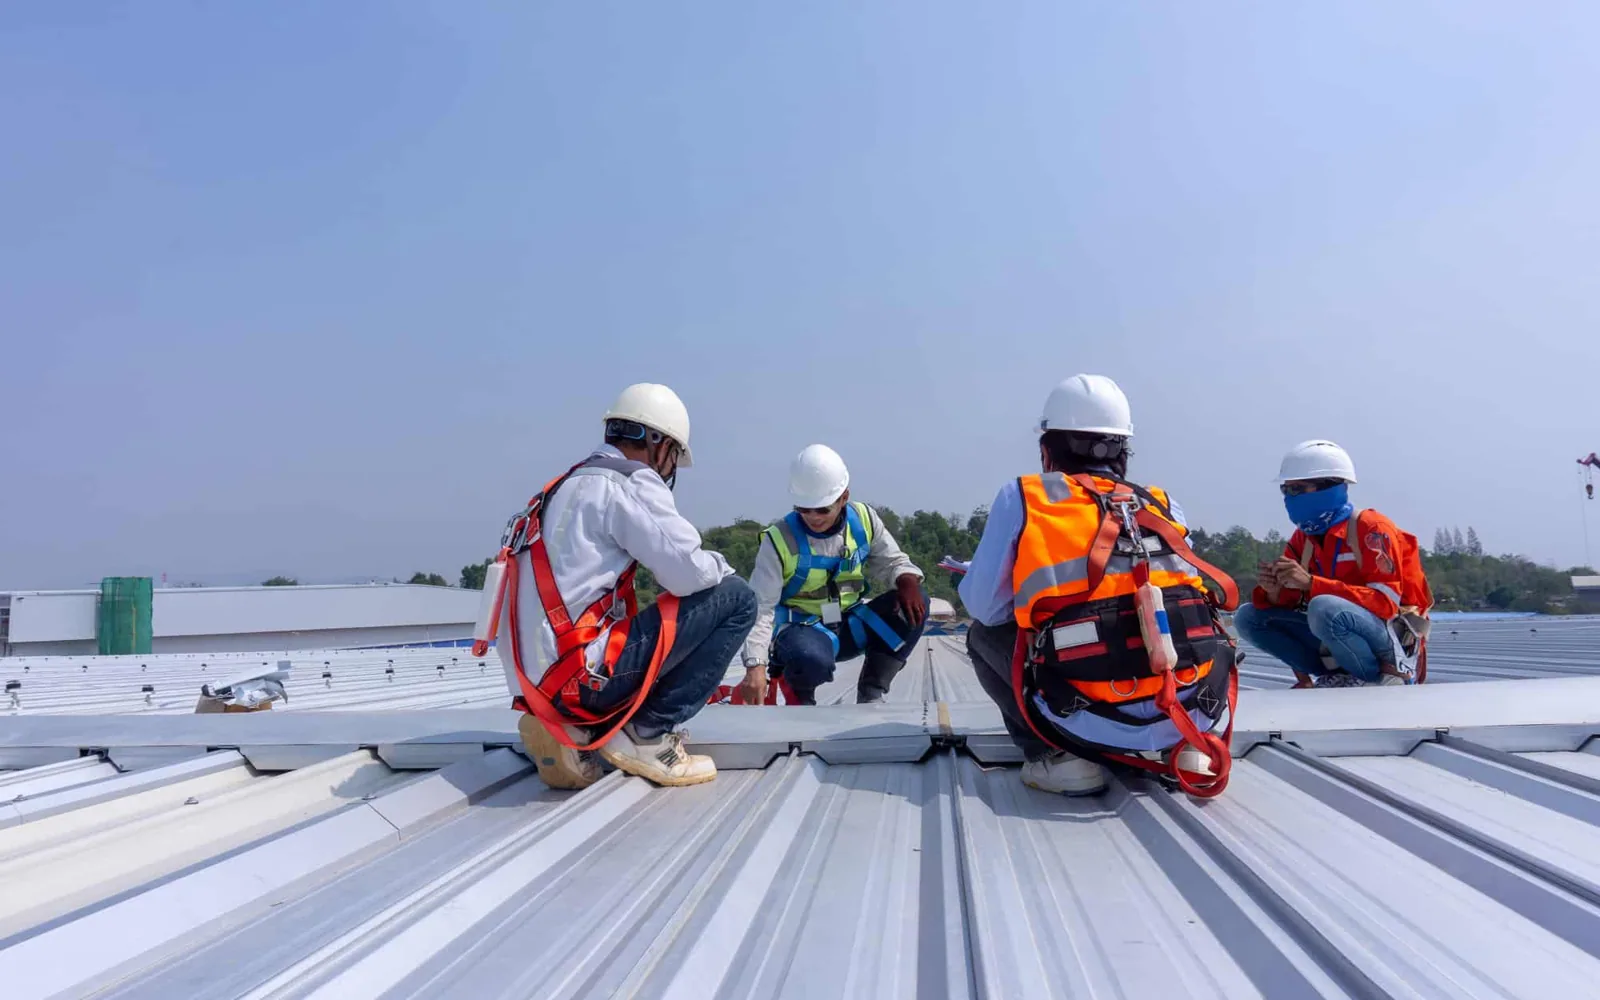 Scope a Commercial Roof Replacement Request a roof assessment or call 555-555-5555. 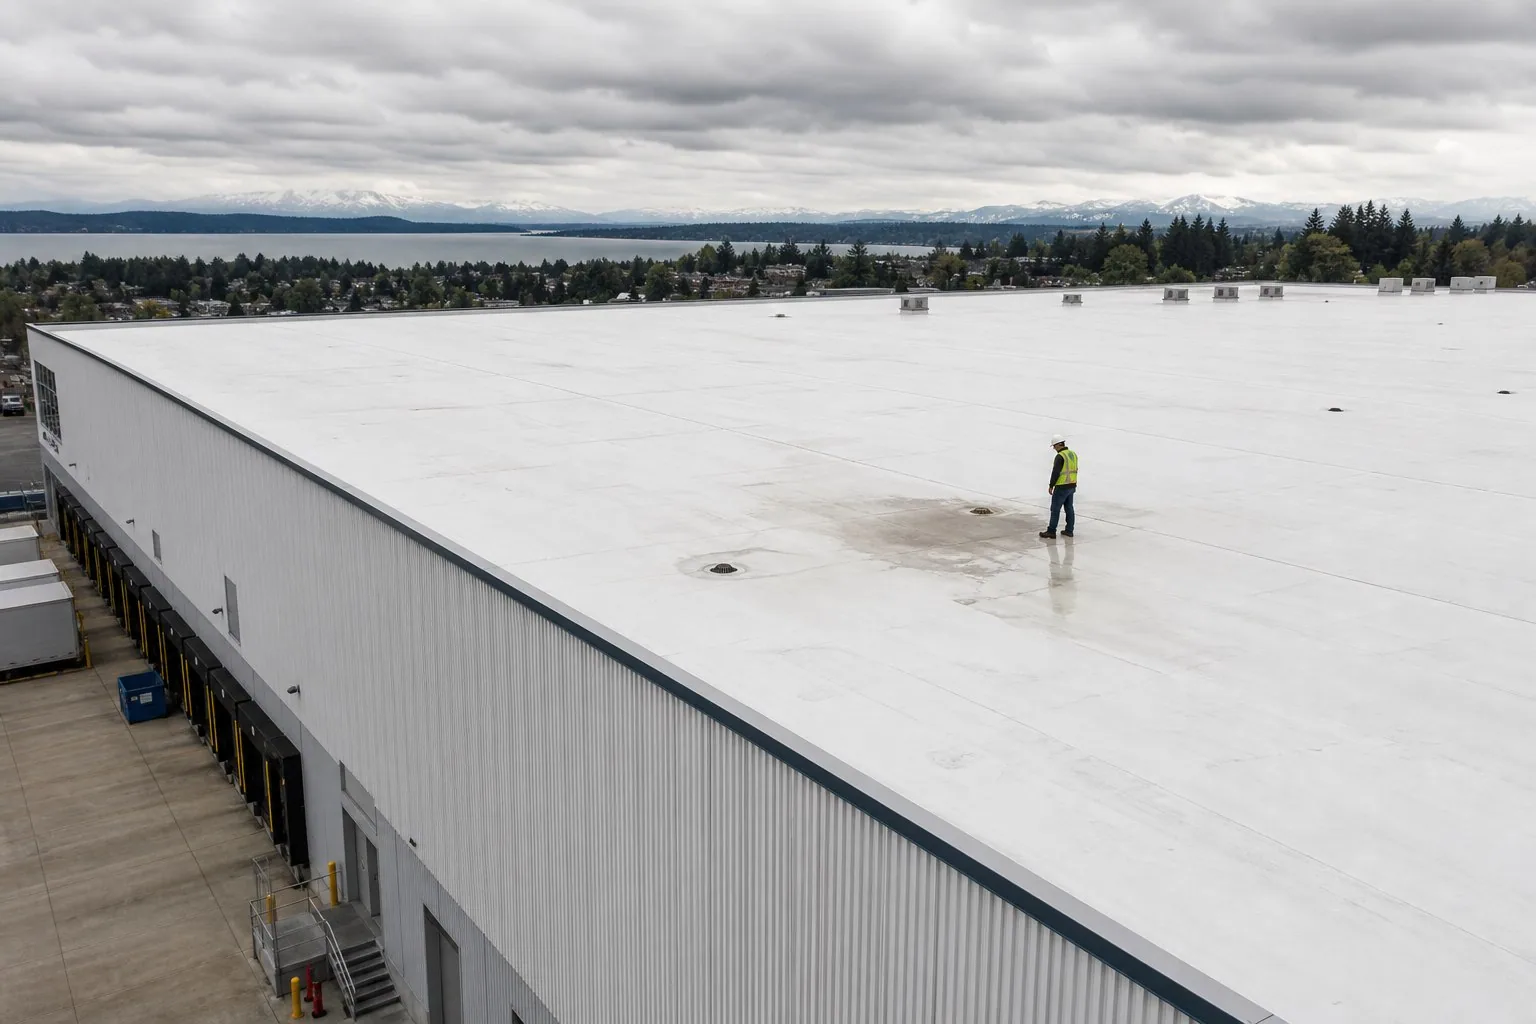 |
Choose the Right Scope
A full tear-off removes existing roof layers so concealed conditions can be addressed and the new assembly can begin on a prepared surface. It is often considered when moisture is widespread, the membrane has failed in multiple areas, or repeated repairs no longer hold the roof together as a practical system. The amount of wet insulation, deck deterioration, number of existing layers, roof access and rooftop equipment all affect scope and timing. We describe those drivers in the estimate so the owner can see what is known and what may require confirmation during removal.
Recovering over an existing membrane can reduce demolition when the roof is eligible, dry enough and the proposed assembly meets applicable requirements. It cannot correct hidden wet insulation or an unsound substrate. We assess those conditions before recommending a roof recover or overlay. For replacement, the permitting review follows the proposed removal, insulation and assembly changes; confirm Vancouver requirements before the scope is priced as final. Existing assembly, proposed materials and project scope inform the permit path and energy-code review. We account for those questions while developing the work plan.
System selection follows the building's needs and prepared roof. TPO, PVC, EPDM, modified bitumen and built-up systems use different seam and flashing details. A TPO membrane is heat-welded, while EPDM seams use compatible bonding methods. The assembly also needs compatible edge metal, penetrations and equipment curbs. We compare drainage and attachment needs with observed conditions and operations.
Plan the Work Around Operations
Opening a commercial roof requires a daily dry-in plan. We define the work area, how much roof can be exposed, where materials and equipment can be staged, and how the crew will close the assembly before weather interrupts the shift. Vancouver's wet season makes that sequence especially important. We account for loading areas, service routes and tenant entrances. At the Port of Vancouver, freight activity can affect staging and delivery windows, so we coordinate with the facility contact.
Occupied-building work is divided into manageable areas where practical. Interior protection, noise, odor, overhead work and temporary access restrictions are reviewed before crews begin. If the building contains sensitive processes, inventory or customer areas, the owner can identify operating periods that should be protected when the schedule is developed. A phased occupied-building reroof plan can make that coordination more explicit. The sequence identifies affected areas and how exposed sections will be protected.
Cost and duration depend on the roof's measured area, number of layers, insulation and deck condition, details to rebuild, equipment conflicts, access and disposal needs. Weather windows and permit review can also affect the calendar. We distinguish known work from conditions that can only be confirmed after removal. If removal reveals concealed damage, the owner receives a proposed correction for review before that added scope proceeds. This keeps the decision tied to a specific location and condition rather than an open-ended allowance.
Protect the New Assembly
Once installation begins, attachment and seam quality determine whether individual components act as one roof assembly. We prepare the substrate, install insulation and cover board as specified, and complete membrane seams, penetrations and edge transitions using methods suited to the selected system. Drains and scuppers must remain connected to a clear drainage route. Curbs, pipes and wall transitions need compatible flashing that can accommodate movement without leaving an open water path.
Roof areas around HVAC units, exhausts and service walkways need attention during the replacement. Equipment support details should shed water and preserve access for maintenance. Where old supports or curbs are damaged, the scope should identify the repair before the new membrane is tied in. For a large roof with hard-to-reach areas, drone roof imaging can add an overview to closeout documentation, while hands-on checks remain necessary at seams and transitions. Photos should show completed details and any conditions that remain for the owner's records.
Replacement closeout includes a summary of the installed areas, photographs of critical details and notes on maintenance access. We can also set out a preventive maintenance plan based on the observed roof, so routine checks catch debris buildup, damaged flashing or changes around equipment before water reaches the interior. A roofing plan for Columbia Business Center properties should account for the mix of distribution, manufacturing and industrial uses described for the park, while each building's own roof findings still guide the work.
Commercial Roofing Questions
How do you know a warehouse needs a tear-off instead of more repairs?
We compare repeat leak locations with membrane, flashing, attachment and insulation conditions across the roof. Widespread wet insulation, recurring failures at separate details or deterioration that prevents a sound tie-in can support full removal. We identify repairable areas separately when they remain sound. The report explains the evidence and any concealed condition that still needs an opening to confirm.
Can a new membrane go over the existing roof near the Port of Vancouver?
Eligibility depends on the existing layers, moisture condition, deck and code requirements. A dry, stable assembly may permit a recover, but wet insulation or a weak substrate needs correction before it is covered. We inspect the roof, record what can be seen and explain where selective openings could resolve uncertainty. The proposed work also has to fit the building's operating schedule and applicable permit review.
What affects the length of a commercial replacement?
The roof area, removal depth, deck repairs, edge and penetration details, access, material staging and weather windows all change the sequence. Vancouver's wet cool season makes daily dry-in planning a practical part of the schedule. Active shipping or warehouse operations near I-5 may also affect deliveries and work zones. We set out the work phases and coordination needs before the crew opens the roof.
What will our facility receive when the reroof is complete?
The closeout record can include photographs, marked roof areas, completed detail notes and maintenance observations. It should show the location of drains, penetrations and other service points, plus any conditions addressed during removal. We can also provide a maintenance schedule tied to the roof assembly and building use. That gives facilities staff a clear starting point for future inspections and repair decisions.
Scope a Commercial Roof Replacement Send the Vancouver property address, building use and reported roof condition. We will review the correct roof area, document visible findings and outline the replacement questions that need answers before work is scheduled. Request a roof assessment or call 555-555-5555.