Commercial Roof Recover and Overlay in Vancouver, WA
Assess a Vancouver commercial roof for a recover or overlay. We check moisture, existing layers, drainage, attachment and code before recommending the scope. A second roof layer can hide trouble as easily as it can protect a sound assembly. At a Vancouver, WA flex-industrial building, an overlay should begin with a moisture and attachment check, not a decision made from the surface alone. Wet insulation, loose membrane or a weak deck needs attention before it is covered. We inspect the existing layers, drainage details and roof edges, then explain whether recovery is suitable or removal is the better scope. Properties around Lower Grand include office, industrial and flex-industrial buildings, so the building's use and roof access belong in that review. A recover can limit demolition when the existing roof is dry enough, stable and eligible under the project requirements. It does not erase the condition of the layers below. Our commercial roof inspection records visible defects and identifies areas where a small opening may confirm concealed conditions. If the assembly has broad moisture or unstable attachment, we compare the findings with a full replacement scope. The recommendation is tied to roof evidence and the applicable code path. Find the Limits of the Existing RoofWe begin by mapping seams, patches, blisters, ponding, penetrations and perimeter details. Those observations show where the old roof is moving, separating or holding water. Interior leak reports add another layer of evidence. A ceiling stain may sit away from the opening because water can travel along a deck or insulation joint. We compare the report location with the roof's water path and note whether any insulation feels soft, appears displaced or shows other signs that call for a test cut. Vancouver's wet cool months make concealed moisture a practical concern. A membrane can look intact while saturated insulation below loses thermal performance and support. Infrared imaging can help identify temperature patterns for follow-up, but surface conditions and timing affect the reading. A moisture survey with selective core cuts can confirm whether suspect areas contain wet material. We mark the observed limits and explain what the survey can establish before recommending a recover. Existing layers matter too. We document roof type where it is identifiable, the number of apparent layers, surface condition and visible attachment details. Added weight, uneven transitions and incompatible materials can create problems in a new assembly. The deck must be able to support the proposed work, and edges must allow secure termination. If existing insulation or membrane cannot provide a stable base, an overlay would cover the wrong condition. The assessment identifies those limits instead of treating every roof as a candidate. | 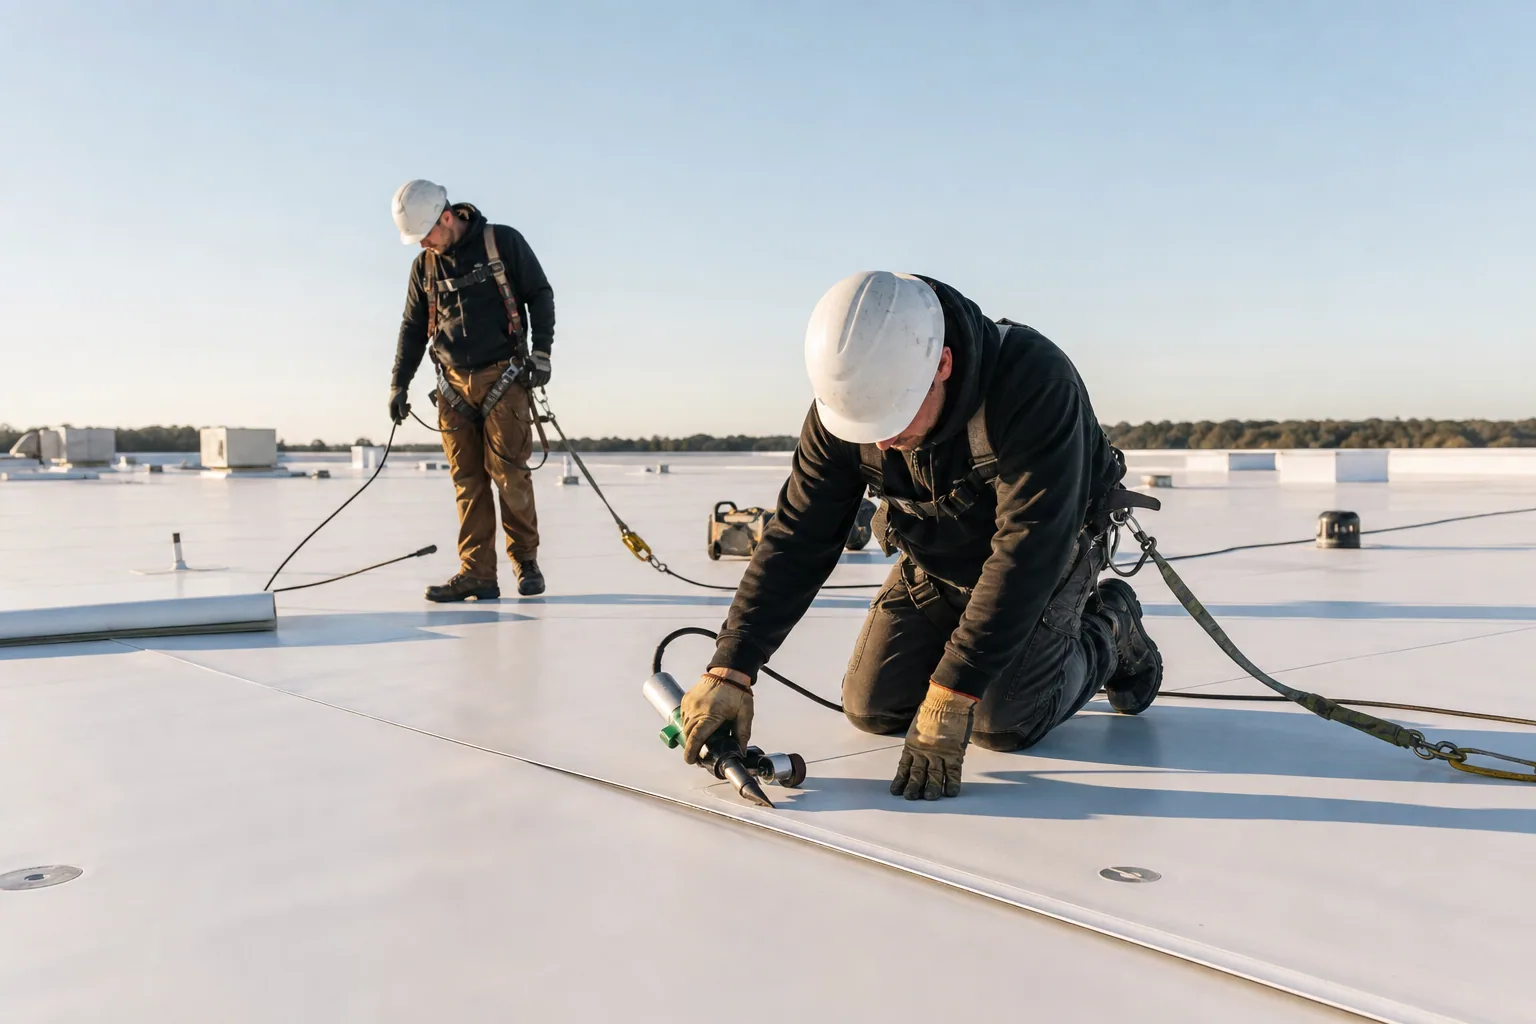 Check Whether a Recover Fits Request a roof assessment or call 555-555-5555. 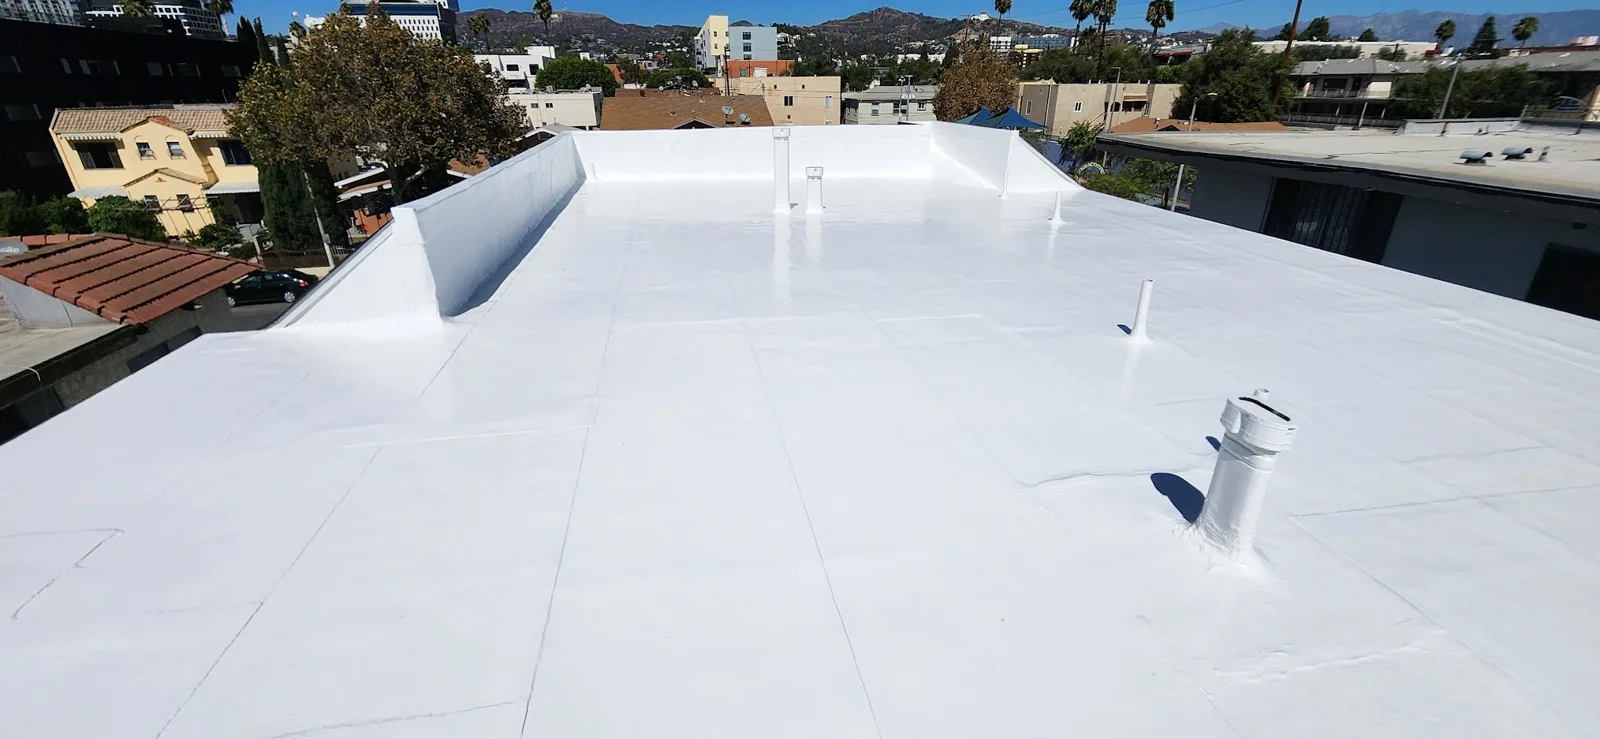 |
Test the Overlay Option
A recover places a new assembly over an existing roof after the substrate is prepared and the proposed attachment method is established. Depending on the system, the design may require cover board, new insulation, mechanical attachment or an approved bonding method. Seams, curbs and perimeter transitions must connect the new surface to a sound base. The added build-up can also change drain height and affect how water reaches scuppers. These are design questions to resolve before installation, not details to leave for the field.
Applicable code and energy requirements influence what can remain and what needs to be added or removed. A recover proposal should identify retained layers, new insulation and the assembly change, then verify which Vancouver permit and energy requirements apply. A permit review may require documentation of the existing roof, proposed assembly, attachment and insulation values. We develop the scope with those requirements in view and identify where a building professional's review is needed. A recover is not automatically allowed because a roof has only one visible membrane.
The alternatives have different consequences. A recover can reduce tear-off and disruption if the existing assembly passes inspection and the details can be built correctly. A full commercial reroof exposes the deck and allows concealed material to be addressed, with added removal and disposal work. A localized repair can make sense where the roof remains serviceable and the failures are limited. The report compares these paths using observed moisture, attachment, layer and drainage conditions.
Keep Water Moving
Added roof thickness changes the relationship between the membrane, edge metal, wall flashing and drains. Drain bowls may need extensions. Scuppers need to remain at the intended low point, and overflow provisions must stay functional. A new membrane must tie into curbs, penetrations and parapet details without leaving an exposed water path. We record these transition points before work so the proposal accounts for them. At a multi-building site such as Convene Business Park, each roof section still needs its own drainage and edge review.
Vancouver sees winter wind and rain across the Portland-southwest Washington forecast area. Secure perimeter details and a clear drainage route matter during those periods. Occasional snow and freeze events make drainage defects harder to ignore, while summer warmth can change membrane movement and exposed flashing conditions. We look at roof slope and outlet placement, identify blocked routes and note areas where water remains after rainfall. If a recover changes those elevations, the proposal states how drain and overflow details will be maintained.
Operations are part of the installation plan. A recover avoids full tear-off, but the roof still needs safe access, material staging, equipment coordination and weather protection. We set the sequence so active sections can be prepared, installed and closed within the work window. At a property near I-205, delivery access and occupied areas can affect staging. The owner receives a work plan that identifies affected roof zones and any temporary limits around doors, loading activity or rooftop service paths. Where a tear-off becomes necessary, the plan should show how that scope changes.
Record What Remains Below
After installation, we document the new seams, perimeter terminations, drains, curbs and tie-ins with photographs. The record also notes which original layers remain below the new assembly and where test cuts were made and repaired. That history helps facilities staff understand what a future inspection can and cannot see. It is especially useful when separate roof areas were recovered at different times or with different materials.
Maintenance keeps the new surface observable. Routine checks can find punctures, debris at drains, changes around equipment and separation at transitions before those conditions become interior leaks. We can schedule inspections and keep a roof-area record for the property. If a future survey shows an unusual moisture pattern, a photo-based condition report can compare it with prior findings. For owners managing an industrial site by Lower Grand or Convene Business Park, clear records make the next scope easier to evaluate without assuming all buildings have the same assembly.
Commercial Roofing Questions
Can we install an overlay over a roof that has had several patches?
Patch count alone does not determine eligibility. We look at what the patches cover, how the membrane is attached, whether insulation is wet and whether the deck and transitions can support the new assembly. Repeated repair areas may point to a broader condition that needs removal. We map those areas and explain whether selective openings would provide enough evidence to choose a recover.
Will a roof recover fix standing water near our drains?
A new membrane does not correct poor drainage by itself. We check the roof slope, drain elevations, scuppers and overflow route, then determine how added layers affect them. If water collects because the deck has settled or the drainage path is blocked, that condition needs a separate correction in the scope. We show how each outlet and low area will function after the work.
How do code requirements affect a Vancouver roof overlay?
The City of Vancouver applies the adopted 2021 Washington State Building and Energy Codes to applicable commercial projects. Existing roof layers, insulation, proposed attachment and project scope inform the review. We identify the documentation and assembly details that need to be addressed during planning, then confirm permit requirements for the specific project before construction.
What should our roof records say after an overlay?
Record the recovered areas, membrane and insulation installed, drain and edge details, photographs, test cut locations and original layers that remain. Note any repairs made before covering the roof. Those facts help future inspectors understand which conditions are visible and where the assembly has concealed layers. We provide closeout information that facilities staff can use for maintenance planning.
Check Whether a Recover Fits Send the Vancouver property address, building use and reported roof condition. We will review the existing assembly, document visible moisture and attachment concerns, and outline the code and drainage questions for the proposed overlay. Request a roof assessment or call 555-555-5555.