
Commercial Roofing for Healthcare Systems in Vancouver, WA
Plan roof inspections, repairs and replacement around clinical access, equipment and patient operations at Vancouver healthcare properties. A leak over patient care, a clinic corridor or an equipment room calls for a quick response and a building-specific roof investigation. We inspect accessible roof areas, trace the reported water path and identify the detail that needs correction. The Vancouver VA Campus includes patient-care, imaging, dental, specialty, logistics, maintenance and administrative buildings. Esther Short and Downtown Vancouver add civic, commercial and visitor uses across a different property mix. Those places do not establish the assembly or condition at another address; they show why access, occupant protection and the exact building belong in the service request. We coordinate through the facility contact and record limits before moving materials or opening the roof. Coordinate Around Clinical OperationsBefore arrival, we confirm check-in, escort, roof access, restricted areas and the facility contact who can approve movement through the building. Healthcare campuses may have distinct rules for patient privacy, infection control, security, deliveries and after-hours work. Those rules belong in the site plan. A roof crew should not presume that a convenient door, ladder or mechanical area is available. We identify a safe route and the work boundary before tools or materials are staged. For active leaks, the first step is to understand where water appeared, when it was noticed, whether it is recurring and what response has already occurred. A ceiling stain can be distant from the roof opening, particularly where water follows a deck, conduit or framing. We inspect likely entry points and surrounding details, then distinguish direct observations from areas hidden by equipment or construction. If interior access is required, it is scheduled with the facility representative so clinical activity is not disrupted without coordination. Vancouver receives persistent rain in its cool season, with winter wind and occasional snow or freezing conditions. Those conditions can test drains, seams, curbs and edge details. We check drainage routes, debris accumulation and ponding evidence, while recognizing that a roof visit captures conditions at a point in time. The report describes the observed water path and recommends additional monitoring or testing when the source cannot be established visually. | 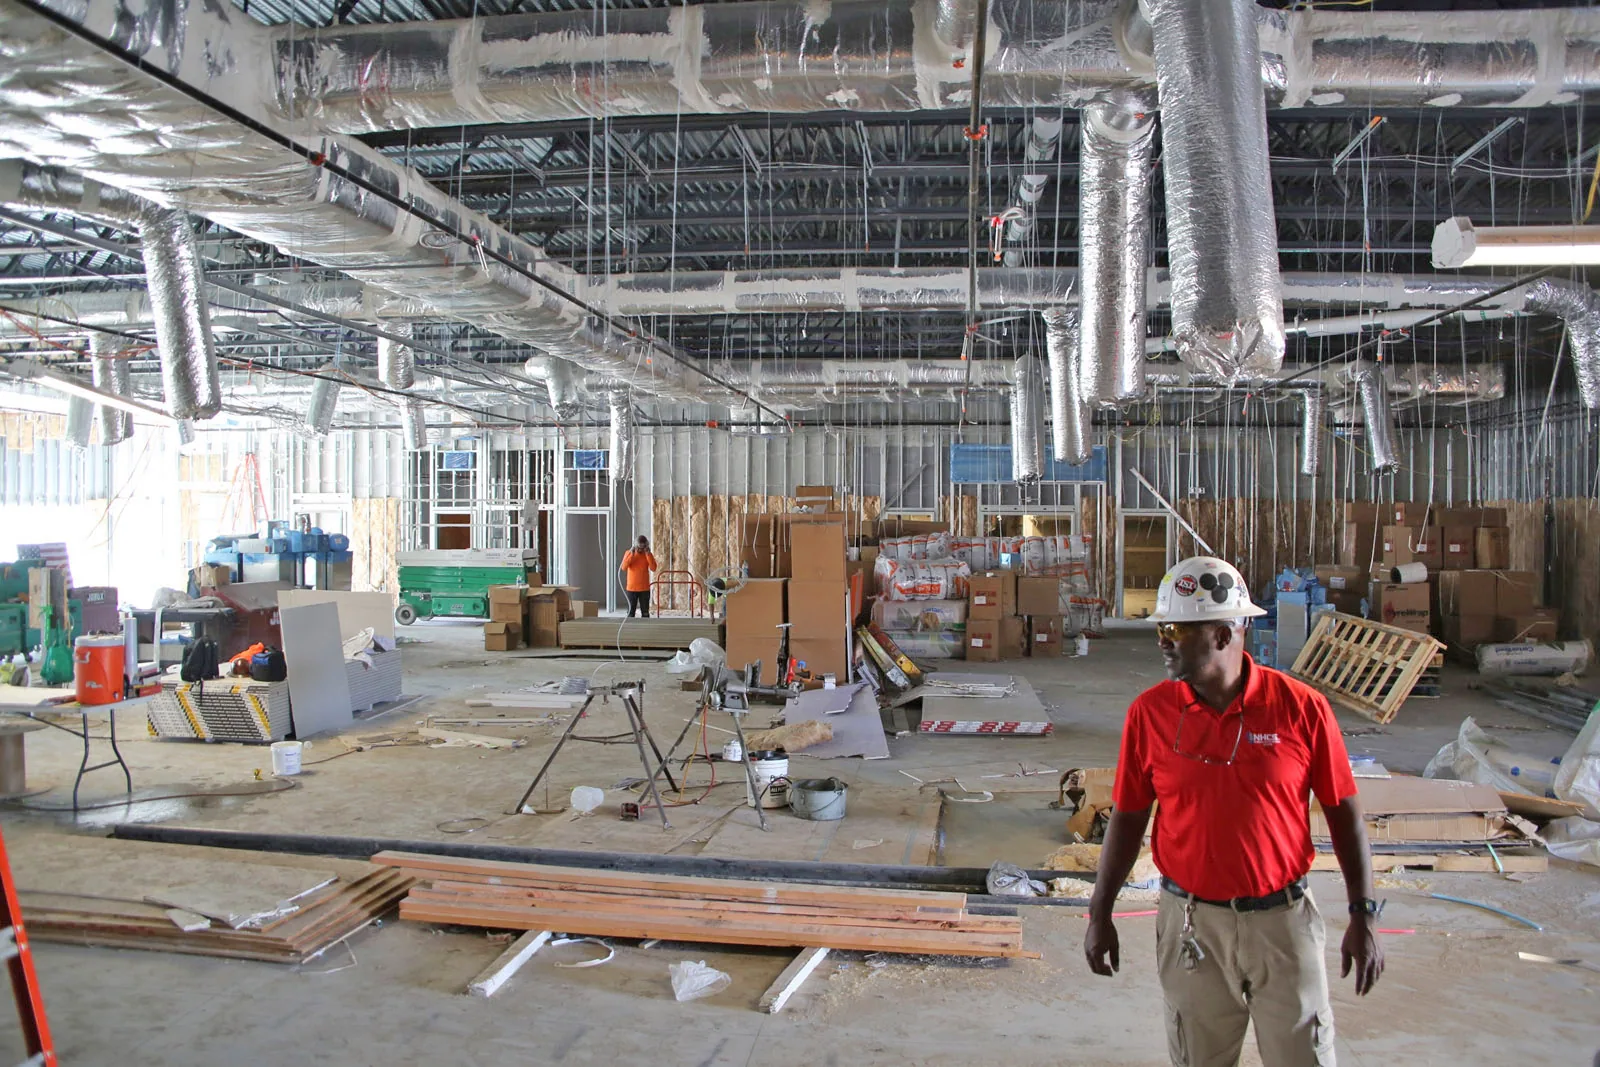 Coordinate Healthcare Roof Service Request a roof assessment or call 555-555-5555. 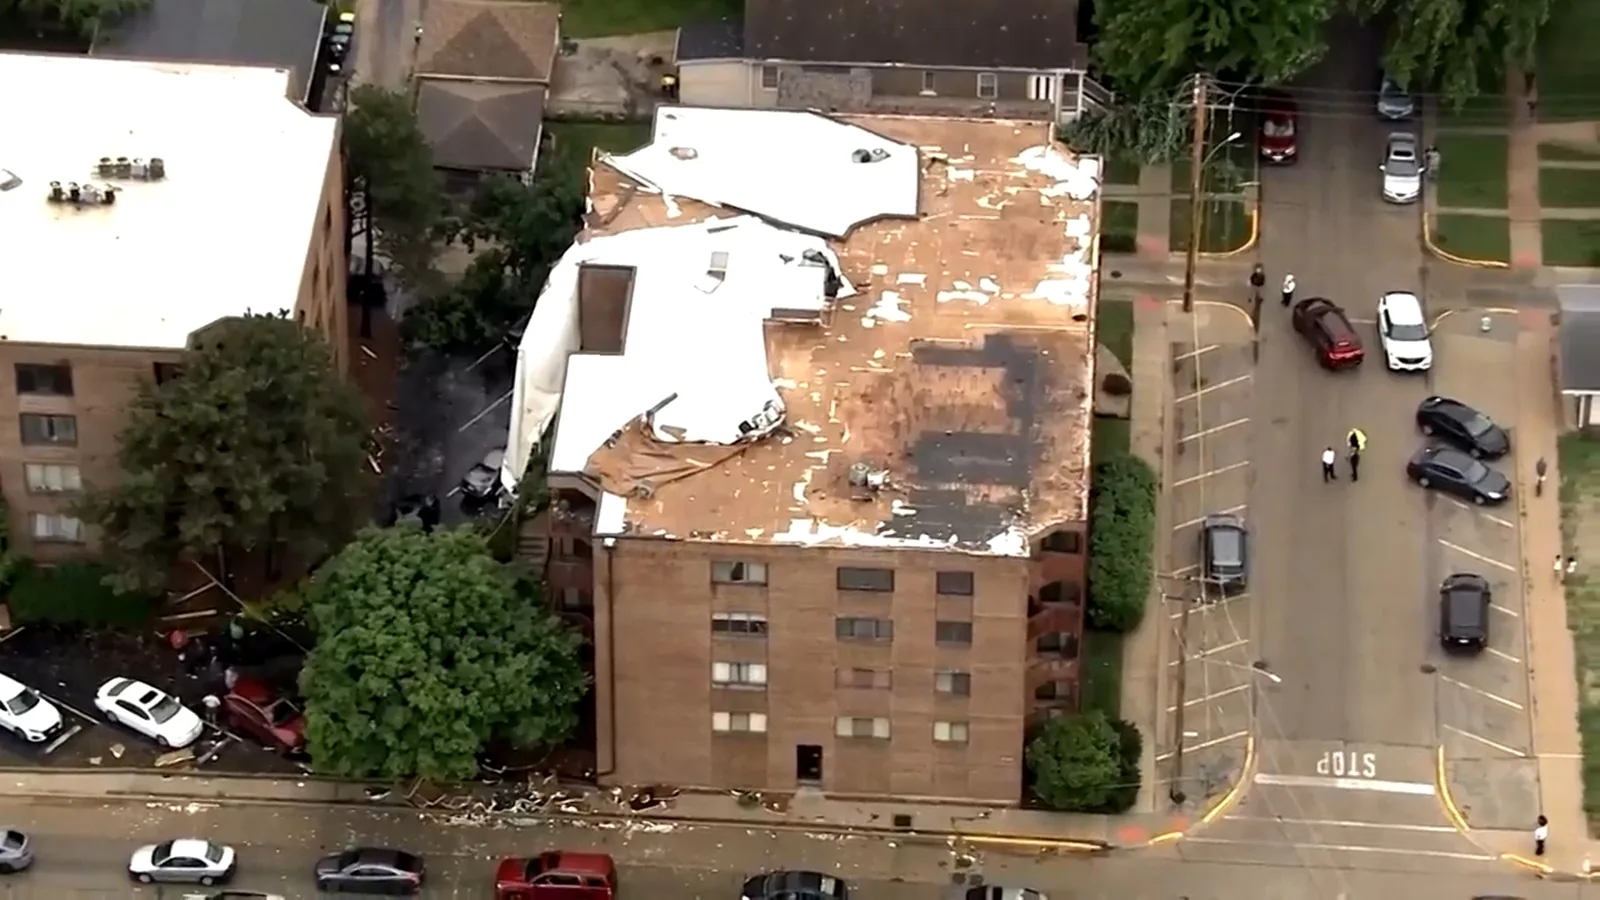 |
Document Each Building and Roof Area
On a multi-building campus, records should identify the actual structure, roof section and areas accessed. The Vancouver VA Campus includes specialty and support functions such as a Community Living Center, residential rehabilitation, maintenance and a boiler plant. These uses do not establish roof construction or access permissions. We verify the assigned building, inspect visible assembly details, and note penetrations, drains, curbs, edges and repairs that may affect water management. Photos are labeled to connect each finding with the appropriate roof area.
Where the membrane or insulation condition is concealed, a visual review cannot confirm what is below the surface. We state that limitation and explain whether a core, moisture survey or other diagnostic step may help answer the question. A roof condition report can preserve observed evidence, access restrictions and open questions for facility engineering and future service teams. A property management team coordinating multiple buildings can keep those findings alongside its work orders, while an insurance restoration record may need the same dated photos and damage context. This is useful when work orders, prior reports and tenant or department notes use inconsistent building labels.
We distinguish a localized repair from a broader system concern. A loose flashing edge, open seam or failed penetration detail may have a limited repair boundary. Repeated wet areas, deteriorated membrane or suspect attachment can warrant more investigation. The recommendation follows the evidence available, not a blanket assumption that one issue requires replacement across the campus.
An active care setting may require a temporary measure first, followed by a permanent repair when the roof and interior access are ready. We document the affected room, ceiling condition, roof section, protection placed and any follow-up test requested. For portfolio planning, we separate patient-care buildings from support functions such as imaging, logistics or maintenance. That distinction helps the facility lead choose a work window and route the issue to the correct department without implying that a finding at one building applies to the full campus.
Repair, Recover or Replace With a Defined Scope
Healthcare work often requires a clear sequence: confirm the affected area, arrange protection, complete the repair and verify closeout. We can schedule a commercial emergency roof repair when water entry requires prompt attention. Temporary protection should be described accurately, including what area it covers and what follow-up is still required. It is not presented as a permanent correction when a durable repair remains outstanding.
For a larger project, a commercial roof replacement scope should state which sections are included, how existing layers are handled and what access is needed for equipment and material delivery. A roof recover evaluation determines whether the existing assembly is dry and stable enough to remain. If moisture, attachment or deck condition is uncertain, we identify the evidence gap and possible investigation before finalizing the work boundary.
Noise, odors, rooftop equipment and interior protection are considered in scheduling. The facility contact can identify sensitive hours, patient routes, deliveries and spaces that need special coordination. We plan daily dry-in and secure each open area before leaving. Vancouver rain can change a sequence, so the project plan should include weather monitoring and a safe stopping point. We confirm the actual schedule and scope with the owner before mobilization.
Keep Service Records Usable
Closeout documentation records the building, roof area, work completed, materials or details addressed, photos and any remaining recommendation. If a concealed condition was found after opening the roof, we document the observation and the agreed next action. The facility team can retain that record with maintenance history and use consistent building identifiers to connect later service visits to the same roof area.
When two reports arrive from the same campus, we keep their building identifiers separate until roof evidence shows a shared source. A leak over imaging equipment may follow a different water path from a stain in a patient corridor. We record the room, roof section, access limit and protection placed, then connect each observation to its own photo. This lets a facility lead authorize a focused repair and retain any separate moisture question for review.
Commercial Roofing Questions
Can roof work be scheduled around patient care?
Yes. We coordinate with the facility contact on check-in, escort, quiet periods, interior access and protected routes. The work sequence depends on the building and repair scope, so those details are confirmed before scheduling.
What should a healthcare roof report identify?
It should name the building and roof area, list accessible sections, show observed conditions with photos, and identify limits or questions requiring testing. We keep each finding tied to the location inspected.
Can you respond to an active leak?
We can assess the reported area, inspect likely entry points and recommend a repair or temporary protection when appropriate. The report states what was addressed and whether permanent work or additional diagnostics remain.
How do you plan a project across several buildings?
We confirm access and contacts for each building, then define the roof areas, delivery route and sequence. Separate findings and closeout records make the campus work easier to track.
Coordinate Healthcare Roof Service Send the facility address, building identifier, leak history, access rules and site contact. We will confirm the areas to inspect and plan a roof visit around the property's operating requirements. Request a roof assessment or call 555-555-5555.