
Occupied Building Commercial Reroofing in Vancouver, WA
Reroof occupied commercial buildings in Vancouver, WA with phased work, daily dry-in and coordination for tenants, staff, customers and operations. A reroof does not require every tenant to leave, but it does require clear boundaries between roof work and daily building use. We plan commercial reroofing around the agreed work area, occupant access and daily protection needs. Clark College and Central Park include educational programs, public facilities and nearby businesses. The Vancouver Mall District combines a major retail property with surrounding shopping and services. These are different operating settings, and neither tells us how an individual project should be phased. We confirm building hours, access points and the site representative before work begins. A commercial roof replacement scope defines the areas and sequence for the property. Set the Work Boundary Before MobilizationWe identify roof sections, access routes, staging areas, delivery windows and any interior spaces beneath planned work. Facility staff can flag loading zones, patient or student routes, customer entrances and times when noise should be limited. For a multi-tenant property, the owner or manager coordinates notices and confirms who can authorize access. The roofing plan should identify the contact who will receive schedule updates and field questions. Roofing material and equipment are staged where approved, away from emergency routes and drainage paths. Lifts and cranes may require a separate route, traffic control or a temporary closure. At a retail site near Vancouver Mall, customer parking and deliveries can affect the available work window. At Central Park, instructional and public-facility schedules may shape when roof access is practical. We confirm actual arrangements at the address rather than inferring them from the neighborhood. Before removing a roof section, we review the weather forecast and define the amount of roof that can be opened and closed safely during the shift. Vancouver rain can move a work sequence. A safe stopping point includes secured edges, covered materials and a plan for any area that cannot be completed as scheduled. The facility contact knows how weather changes will be communicated. When a building remains occupied, protecting people and the interior is part of the production plan. We coordinate overhead work, odors, noise, falling-object precautions and temporary access restrictions. Where an interior area needs covering or equipment relocation, that requirement is identified before mobilization and confirmed with the building representative. | 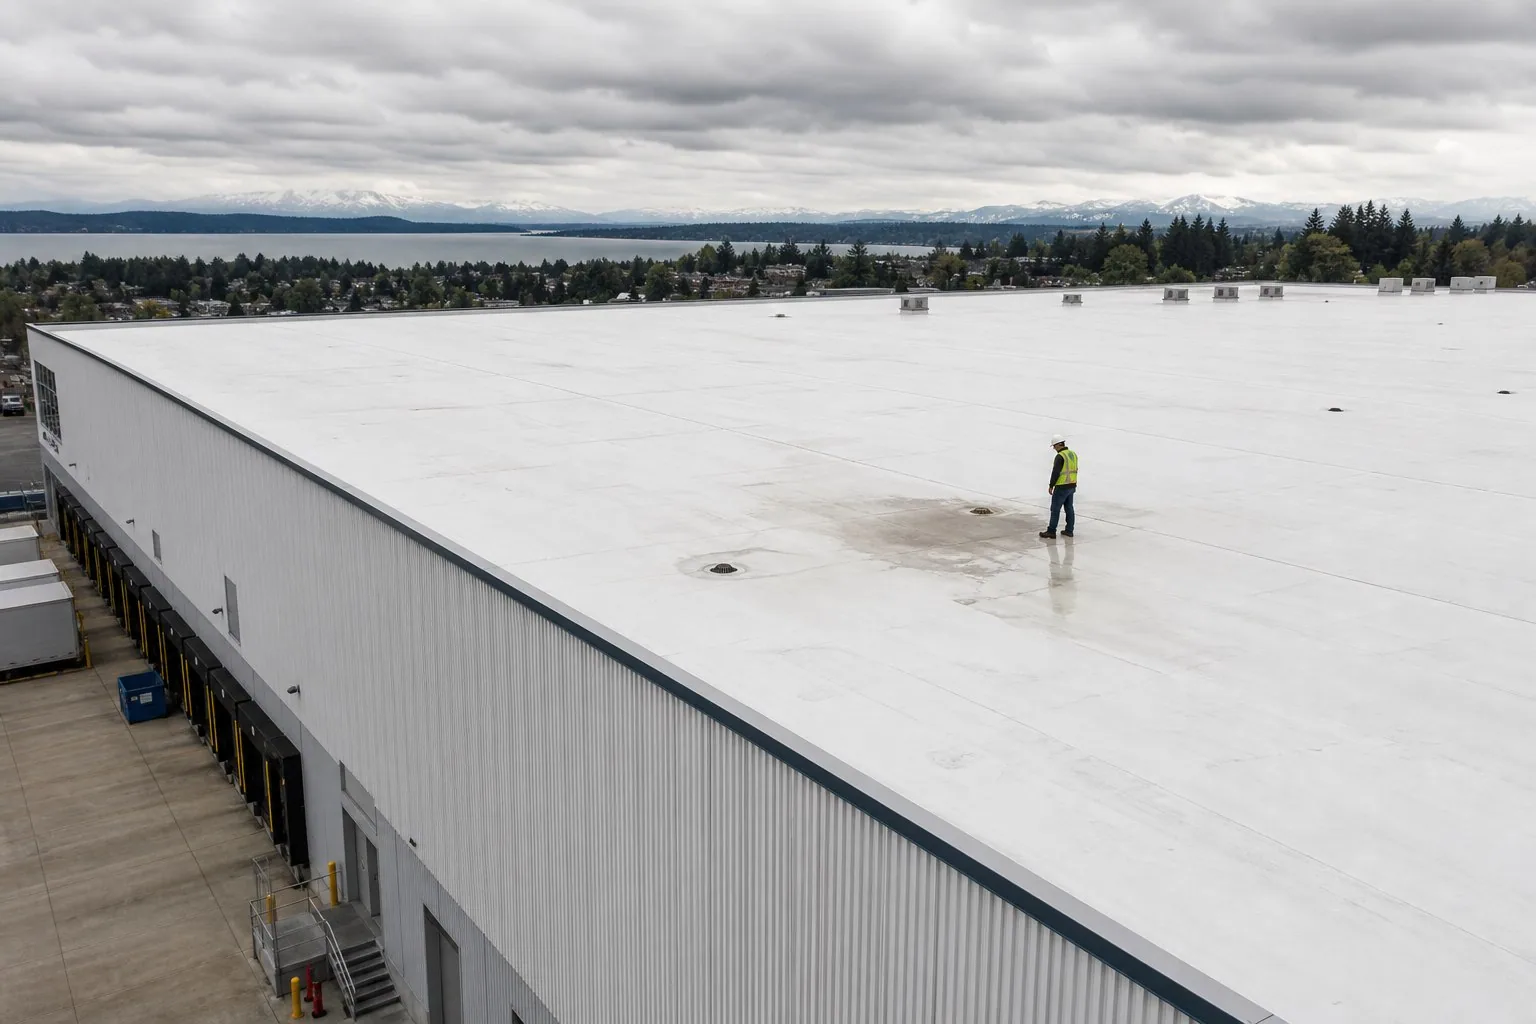 Plan an Occupied Building Reroof Request a roof assessment or call 555-555-5555.  |
Confirm What the Existing Roof Requires
We inspect the existing assembly and identify membranes, layers, drains, flashings, curbs, edge metal, penetrations and visible repairs. Moisture and deck condition can affect both scope and phasing. If a test cut or moisture survey is needed, we identify the locations and explain how the result may change removal limits. Concealed conditions are not treated as confirmed until the roof is opened or testing supports the conclusion.
A recover evaluation checks whether existing materials are dry, stable and suitable to remain below a new system. If removal is required, the project plan identifies how the crew will contain debris and protect the building. A moisture survey may help locate areas for test openings, but results should be confirmed where the project needs certainty about wet insulation.
Clark College's mix of nursing, dental hygiene, industrial arts and culinary arts programs demonstrates varied building and operational needs in the Central Park area. For an occupied educational property, staff can identify rooms, labs or service spaces that need a separate notice or access plan. A school roof replacement must still reflect the actual building and district calendar, not a generic term plan.
A rooftop equipment review can identify curbs or supports that intersect the replacement area. We coordinate responsibility for disconnecting or moving equipment with the mechanical contractor. The roof plan should show which penetrations stay, which change and who will provide final flashing details.
Work in Sections and Keep Each Shift Secure
Phasing divides the roof into practical areas that can be removed, installed and made watertight in sequence. The right boundary depends on roof layout, deck condition, crew access, material handling and weather. We coordinate daily work limits with the facility and keep foot traffic away from active areas. Temporary protection can be used where appropriate, but the plan still requires a secure closeout each day.
The crew removes existing material as scoped, checks the substrate and addresses approved repairs before installing insulation and membrane. New edges, drains, curbs and penetrations are integrated as the work progresses. If hidden damage appears, we document it with photos and coordinate direction before extending the removal area. That may affect the sequence, cost and completion date.
Noise and vibration can be concentrated during tear-off or fastening. We discuss those tasks with the site representative and identify whether sensitive activities or tenants need a different work window. If odors from materials or equipment could affect occupants, the project team coordinates notices and ventilation requirements. The roofing crew follows the agreed site instructions and reports a change before moving into a new area.
Cost and timing depend on total roof scope, access, number of layers, insulation, equipment, wet materials, deck repairs and the number of phases. Smaller work sections may increase mobilization and transition effort, while larger openings require a larger dry-in plan. We state assumptions and work boundaries in the scope so the owner can evaluate the operational effect.
Keep Tenants and Facility Staff Informed
Before each phase, the facility contact can share the planned area, access changes, expected noise and delivery schedule with occupants. We provide project updates through the agreed contact and identify when an unexpected condition changes the work. At public or educational facilities, the property team can confirm which routes must stay open and how visitors are directed around staging.
For a shopping center, the manager may need to coordinate with multiple tenant contacts and service vendors. For office, healthcare or industrial properties, an internal facilities representative may also control equipment shutdowns or interior access. We identify those dependencies before roofing begins. A schedule only works when the person who can provide roof access and approve the work boundary is available.
An asset management team can maintain separate notices and roof histories for each property. A multi-site roofing program can coordinate common reporting while preserving building-specific work boundaries. We document which areas are complete and which remain scheduled so tenants and owner representatives receive an accurate status.
Turn Over Each Completed Roof Area
Closeout identifies completed roof sections, material and detail work, photos, access limits and outstanding items. When the project is phased, records should show which area is finished and where work continues. The property can retain the plan with roof drawings, warranties or service history as applicable to the project documents. Later inspection can compare the completed section with the same location labels.
Share the Vancouver address, building use, occupancy constraints, roof plans and project contact. We will coordinate access and define a sequence that protects the building while the reroof progresses.
If a completion date depends on weather, testing or hidden conditions, those dependencies remain visible in the project record. The site contact receives an update when a phase is secured or an additional action is needed.
Commercial Roofing Questions
Can tenants remain in the building during a reroof?
Many projects can proceed with occupants in place when roof sections, access, protection and daily dry-in are planned carefully. We coordinate the work boundary and operating requirements with the owner and facility contact.
How do you keep rain out during tear-off?
We limit the area opened to the work planned for the shift, then secure or dry-in that area before leaving. Vancouver weather can change the sequence, so the team monitors conditions and communicates any adjustment.
Can a reroof be phased around store or school hours?
The schedule can account for deliveries, customer traffic, classes, events and noise-sensitive periods. The facility representative confirms what hours and areas are available for each phase.
What happens if wet insulation is found during removal?
We document the condition and affected area with photos, then review the additional removal or replacement scope with the owner before expanding the work. Concealed material is addressed based on field findings.
Plan an Occupied Building Reroof Send the Vancouver address, building use, roof plans, access instructions and occupancy constraints. We will inspect the roof and define phased work, dry-in and coordination needs. Request a roof assessment or call 555-555-5555.