
Military Barracks Roofing in Vancouver, WA
Inspect and repair barracks roofs near Vancouver with resident protection, access coordination, leak tracing and phased work by building and room area. A ceiling leak in sleeping quarters can disrupt rest, staff routines and the use of a room. We inspect and repair military barracks roofs serving Vancouver, WA, locating the affected building and checking the roof sections above it. The state facilities plan can help identify an assigned project, while the facility contact confirms the building and access procedures. Vancouver’s Reserve Center hosts Army Reserve and Washington Army National Guard units. Confirm that facility’s entry process, building contact and work window before arrival. We coordinate escort, badge, room access and work hours before arrival. A military facility roof plan includes those entry requirements; a roof inspection identifies the condition and repair area. Trace the Report by RoomFacility staff identify the room, floor, ceiling area and time the leak appeared. We use that report to select the roof section above and nearby. Water can travel through insulation or along a deck before it reaches a sleeping area. We check seams, wall flashing, curbs, drains and roof openings along the likely path, then mark the observation so staff can match it to a room or building wing. Barracks inspection records should connect each roof detail to the room assignment and building wing, so staff know which sleeping areas need protection. We inspect the drainage route and look for standing water, debris, open laps or loose metal. A blocked drain and a failed flashing detail call for different fixes. If insulation may be wet, we describe whether testing or a controlled opening is needed before determining how far materials should be removed. Some barracks have common rooms, laundry, mechanical spaces or multiple sleeping wings. Staff can identify which areas are occupied and which require escort or restricted access. We keep observations separated by roof section and note areas not reached. Photos show the size and location of the visible defect, while the written finding states if concealed moisture remains unconfirmed. This prevents one resident report from becoming a broad roof conclusion without supporting evidence. | 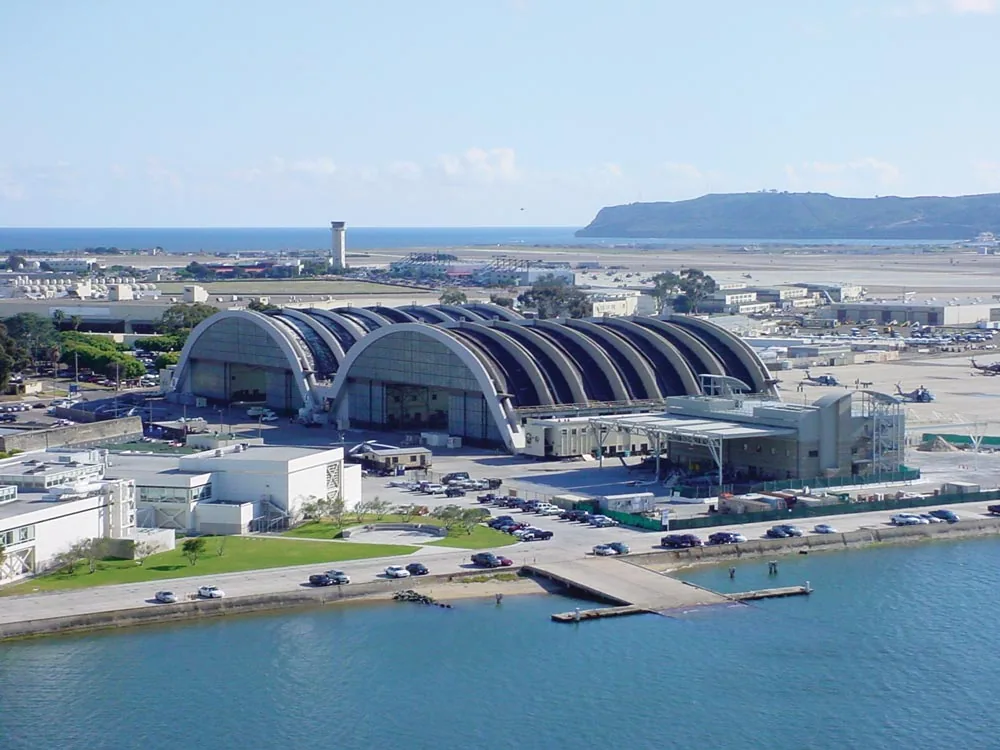 Arrange Barracks Roof Service Request a roof assessment or call 555-555-5555.  |
Protect Rest and Access
The facility contact sets quiet hours, room entry, duty schedules, escort procedures and any limit on shared routes. We confirm where materials can stage and which interior areas need protection. If a room must be entered, staff arrange access and resident notice under the installation's process. The work plan lists the active roof section and expected duration so the building lead can coordinate the room assignment.
When a roof is opened, the crew limits the work area and secures it before the shift ends. Rain can change the sequence and winter wind can affect a temporary cover or edge detail. We identify the dry-in plan and tell the site contact if weather changes the daily limit. A phased occupied-building reroof can move across sections while keeping unworked areas closed to construction.
Duration and cost depend on access, building height, roof assembly, equipment density, existing layers, wet insulation and any deck repair. Escort hours, room turnover and the need to keep sleeping areas usable can also affect timing. Our proposal lists the access, height and material requirements that shape labor and schedule. Material delivery and equipment setup may need to happen during a narrow window, and staff can identify the path that avoids occupied rooms. We confirm the route before bringing materials onto the property. If concealed damage is found after removal, the facility receives photos and a description of the added work before a larger section is opened.
The Washington Military Department lists an 898th Combat Engineer Company at Vancouver Armed Forces Reserve Center in the city’s northeast sector. At the Vancouver VA Campus, a Community Living Center and residential rehabilitation program add their own access and protection needs. We label each assigned structure and roof section before setting a work boundary.
A barracks report should identify the wing or room, whether the leak is active and what interior protection has already been set. We check the matching roof area and nearby drainage or flashing before selecting a correction. If rooms remain occupied, the facility contact identifies a safe route for workers and determines when ceiling access can occur. A phased repair keeps exposed areas limited, and every temporary cover is listed separately from the permanent work that still needs to be completed.
Set Repair Depth From the Evidence
A local seam opening may be repaired if nearby materials remain dry and attached. Recurring leaks or widespread moisture may call for testing, recover or replacement. We compare options against the roof assembly and the room reports. A recover assessment checks whether the existing roof is stable and sufficiently dry to remain beneath a new layer. Trapped moisture needs separate correction.
We identify the installed roof material before choosing a patch. A commercial EPDM roof has seam and flashing details that differ from TPO, PVC, built-up and metal systems. The scope includes the roof edge, penetrations, drains and transitions connected to the water path. If rooms lie beneath a larger section, staff can consider whether a repair boundary should follow the roof detail or a building wing.
Barracks work shares occupancy planning with other military property types, but each building has its own room access and mission schedule. A Guard armory roof inspection may account for community events and equipment, while a military hangar roof project can involve aircraft and maintenance zones. A photo-based condition report keeps this building's findings distinct.
Record the Room and Roof Section
Closeout identifies the building, roof section, repair, photographs and follow-up. Temporary covers are marked separately from permanent work. Any room access restriction or roof area not reached is listed. Facility staff can file the report with maintenance records and compare a later leak report with the same wing or detail. The record also notes whether a leak was temporarily protected, permanently repaired or deferred so the next work order starts with the right status.
Commercial Roofing Questions
How do you inspect a roof above occupied sleeping quarters?
We coordinate room access, quiet hours, escorts and any interior protection with the facility contact. Roof observations are labeled by building and section, and we list any area not reached. Staff manage room assignments and resident notification under installation procedures.
Can a leak affect more than one barracks room?
Water can travel inside the roof assembly before it reaches a ceiling. We inspect the reported room and nearby roof details, then note whether evidence points to a broader section. A second room report is mapped separately until inspection connects the conditions.
What should staff send before requesting a barracks roof repair?
Provide the installation contact, building name, room or wing, prior leak notes, roof access procedure and quiet-hour limits. If known, include equipment routes and any scheduled room turnover. We verify roof conditions and site rules before final scope.
At what point should wet insulation be removed from the roof assembly?
We determine whether moisture is present and how far it extends through inspection, testing or a controlled opening. If insulation is wet, adding a new surface above it may leave the problem in place. The recommendation identifies the materials to address and any limits on confirmation.
Arrange Barracks Roof Service Provide the Vancouver-area installation address, barracks building, affected room, access contact and quiet-hour limits. We will inspect the relevant roof sections and document repair options. Request a roof assessment or call 555-555-5555.