
Air Force Base Roofing in Vancouver, WA
Plan Air Force facility roof inspections and repairs near Vancouver with access coordination, aircraft-area protection and documented building-level findings. A roof leak over an operations room or aircraft support space needs a mapped repair area and a controlled access plan. We inspect and repair Air Force facility roofs serving Vancouver, WA, checking seams, penetrations, equipment curbs, drains and exposed edges. The Portland Air National Guard Base is at Portland International Airport, about eight miles south of Vancouver, and is home to the 142nd Fighter Wing. Its fighter mission includes aircraft maintenance and hangar facilities, where work sequencing must account for aircraft maintenance and hangar operations. Our inspection record identifies the building and roof section, visible condition, photos and any access limit. We coordinate escort or badging procedures when the site requires them, along with work hours, equipment movement and protection below. A military facility roofing scope can address access planning and roof details together. A hands-on inspection checks the assembly before repair or replacement is selected. Check Roof Edges and Equipment CurbsWe begin with the reported room, shop area or hangar bay and compare it with the roof above. Water can move along a deck or insulation before reaching an interior surface. We inspect the likely route at seams, penetrations, wall transitions and rooftop equipment. Photos and labels identify the exact roof detail rather than treating an installation as one undivided building. Aircraft maintenance facilities may have exhausts, service equipment, access walkways and large doors. Where present, each curb and roof-to-wall connection can interrupt the roof surface. We inspect flashing and attachment at those points and note which areas are reserved for facility equipment. A hangar-door transition needs its own review; a roof-edge issue should not be confused with a door mechanism problem. Vancouver's cool wet season brings recurring rain, and winter wind can stress exposed edges. Rain control matters when an assembly is opened, while secure terminations matter where the roof meets a door or parapet. We record the specific location so maintenance staff can check that detail without walking an unrelated section. We check drainage routes separately from membrane or metal failures. A blocked drain, loose termination and wet insulation lead to different next steps. If the visible surface does not explain a report, we identify whether testing or a controlled opening would help establish the extent. Areas not reached remain listed as open items. | 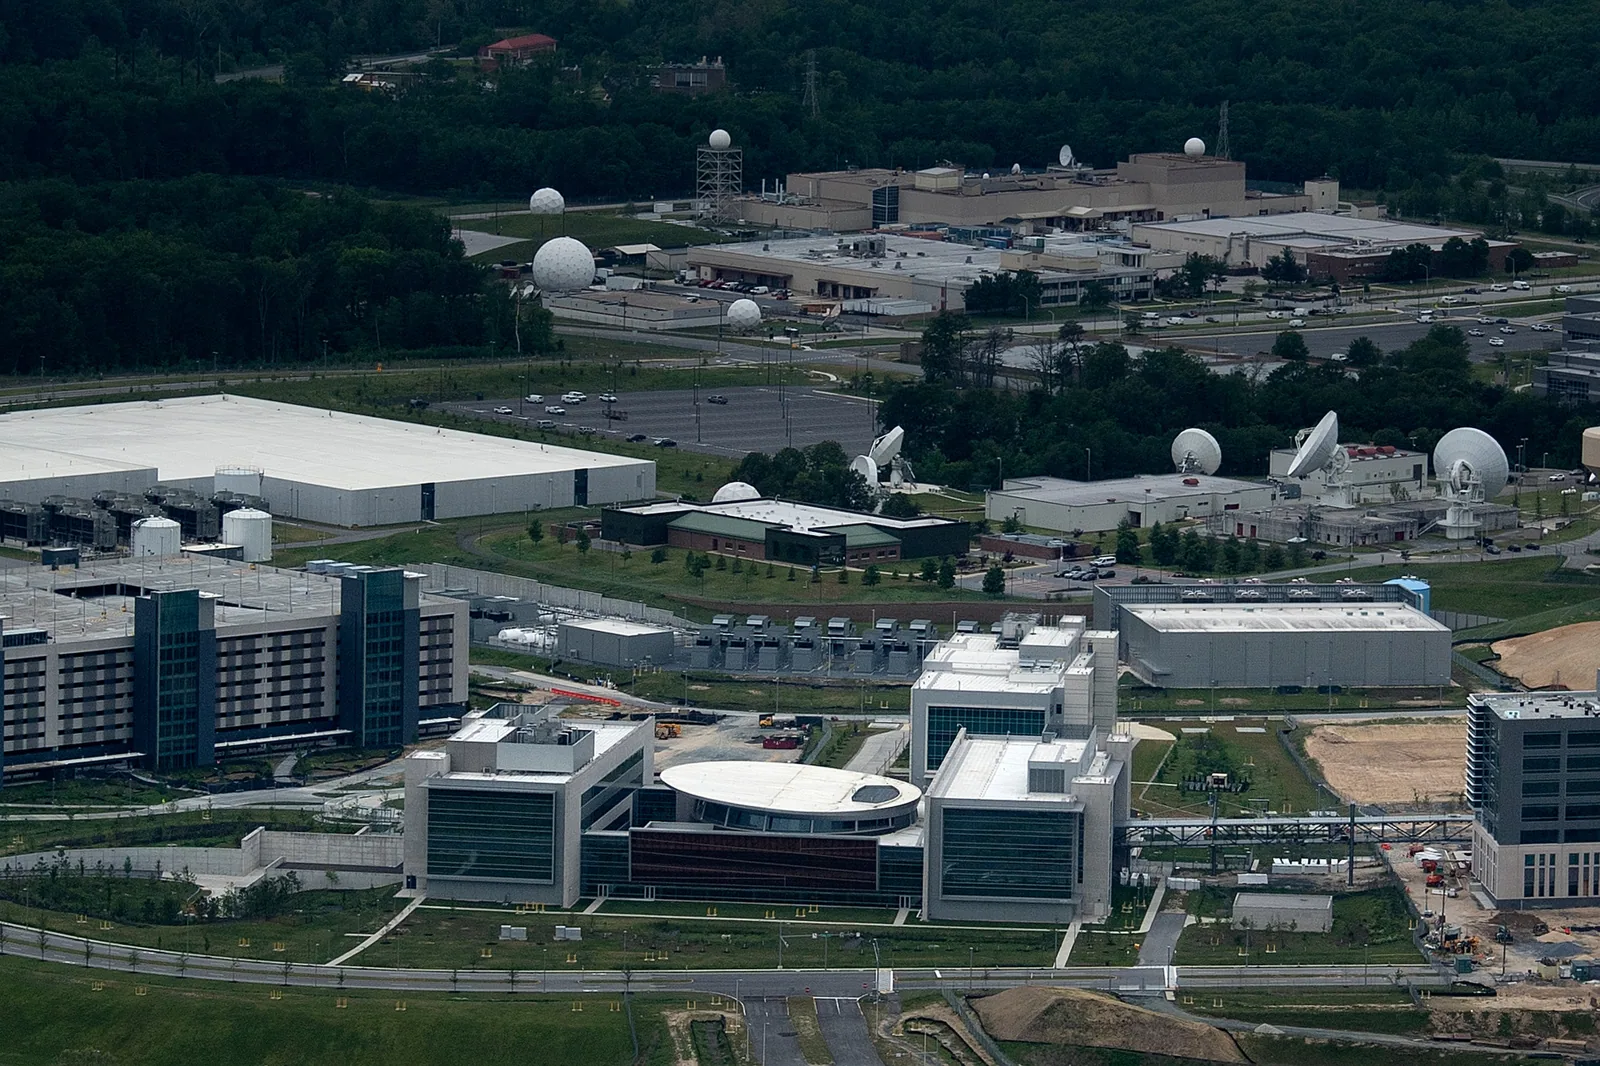 Plan Air Force Facility Roof Work Request a roof assessment or call 555-555-5555.  |
Coordinate With the Installation Contact
Installation staff determine gate access, escorts, badges, approved delivery routes and any mission schedule restrictions. We confirm those requirements before mobilization. The work plan states where materials will stage, which roof section will be active and what routes below must remain clear. The facility also identifies sensitive equipment or rooms that need protection during overhead work.
If a roof section is opened, it must be protected and secured before the crew leaves. Rain may change the sequence, and wind can complicate temporary covers or edge installation. We limit open areas to work that can be closed safely within the planned shift. A phased occupied-building reroof can separate the work by building or roof section, with access and closeout logged for each phase.
Schedule and cost depend on roof height, access equipment, existing assembly, equipment density, area under repair and any wet insulation or deck damage. Escort windows and mission activity can also affect the sequence. The estimate identifies these drivers and distinguishes known conditions from concealed materials that can only be assessed after opening. It also states which activities can run at the same time and which must wait until the roof section is dry and secure. Any scope change is documented for the installation contact before additional work proceeds.
The Vancouver VA Campus includes a Community Living Center and residential rehabilitation program. Medical operations call for careful interior-protection planning, a different constraint from airfield access but still tied to the exact building and roof section.
Choose a Scope That Fits the Mission
A damaged seam or flashing detail can be repaired when surrounding material remains serviceable. Repeated leaks, widespread moisture or failing attachment may justify recover or replacement evaluation. We document the evidence and explain whether the next step is a local correction, testing or broader removal. A recover assessment checks whether the existing assembly is dry and stable enough to support another layer.
System selection follows the actual roof, not the building label. Low-slope areas may use single-ply membrane, built-up roofing or another assembly; hangars can also have metal panels. A standing-seam metal roof needs panel and movement details checked alongside flashing. We identify the system before choosing repair material and include drains, edges, curbs and door transitions in the scope. If a temporary measure is needed before permanent work, its limits and follow-up date are recorded separately so the facility can track what remains.
Airfield work can involve aircraft and maintenance access, while a military hangar and maintenance facility may have a more specific work zone. The Vancouver Armed Forces Reserve Center hosts Army and National Guard units, a different facility setting from the fighter and hangar mission at PDX. A reserve facility roof review can consider those distinct building uses. A photo-supported condition report helps facility staff compare building findings without combining separate conditions.
Keep Inspection Limits Visible
Closeout identifies completed repairs, photographs, temporary protection and follow-up items by building and roof section. If a restricted area was not entered, the report says which area remains uninspected. Facility staff can retain the record with work orders and compare a later leak report against the same seam, curb or edge.
Maintenance can review drains, penetrations and exposed attachment before the wet season. Share the facility address, building name, reported location and access contact. We confirm the property and scope before setting an inspection window.
Commercial Roofing Questions
Can roofing work occur during aircraft maintenance operations?
The installation contact sets mission, aircraft movement and access restrictions. We plan work hours, staging, escorts and protection around those limits. Weather and the open-roof sequence also affect the daily work area, which is recorded for the facility.
How do you inspect a roof above a hangar bay?
We inspect accessible roof areas and connect the interior report to seams, curbs, edges and door-side transitions. Facility staff identify aircraft and equipment that must remain protected. The report labels areas reached and any section deferred because access was unavailable.
What can delay a base roof repair?
Escort availability, delivery routes, mission schedules, weather, roof height and concealed moisture can all affect the sequence. We confirm access conditions with site staff and describe the work phases before mobilization. If field conditions change, the revised scope is documented.
Can you identify whether a repair or replacement is needed?
An informed repair choice starts with the roof assembly, visible damage, attachment, drainage and moisture indicators. A local defect may support repair, while repeated failures or wet materials can call for testing or larger removal. The recommendation states its evidence and limits.
Plan Air Force Facility Roof Work Provide the Vancouver-area facility address, building use, reported roof condition and installation access contact. We will identify the inspection areas and coordinate the scope with site requirements. Request a roof assessment or call 555-555-5555.