Commercial Roof Insulation and Cover Board in Vancouver, WA
Plan commercial roof insulation and cover-board work in Vancouver. We review moisture, attachment, tapered drainage, transitions and applicable code needs. Soft insulation near a warehouse drain can lose support and leave the membrane uneven. We inspect commercial roof insulation and cover board in Vancouver, WA before adding or replacing layers. The roof needs a stable, dry substrate, secure attachment and a drainage route that leads to working outlets. Columbia Business Center includes manufacturing, distribution and industrial buildings, so insulation scope must be set from each roof assembly and building use instead of assuming one standard build-up. Insulation affects thermal performance and the support beneath the membrane. Cover board provides a firm surface above insulation and can help resist traffic or distribute loads, depending on the assembly. We identify wet or damaged material, existing layers and transitions at curbs, drains and edges. A hands-on roof inspection can document visible condition. When moisture is suspected, an infrared survey with core cuts can check selected areas before they are covered. Check the Existing LayersWe inspect the membrane, cover board and visible insulation condition at accessible locations. Soft spots, displaced boards, open joints, wet material or a depressed roof area can indicate that the substrate needs attention. We check seams and attachment points where insulation boards meet, then look at how the roof ties into drains, curbs, parapets and equipment. The inspection records what can be seen and identifies where a test opening may be needed to confirm concealed layers. Wet insulation can lose thermal performance and support. Water may enter at a failed seam or flashing detail, travel below the membrane and spread beyond the interior stain. We mark suspected moisture separately from confirmed wet material. Core cuts can show the layers and condition at selected points, but a sample applies to that opening only. We use the findings to determine where removal or replacement limits should begin and what further checks could clarify the boundary. Vancouver has warm summer periods, occasional high temperatures and wet cool seasons. The roof assembly needs insulation and cover-board details that handle those conditions while maintaining the drainage route. Heat can affect membrane movement and exposed transitions, while winter rain tests joints and flashings. We also review existing insulation thickness where records are available, the roof type and any prior recover layers. The proposed assembly accounts for the observed construction rather than relying on an assumed deck or material. | 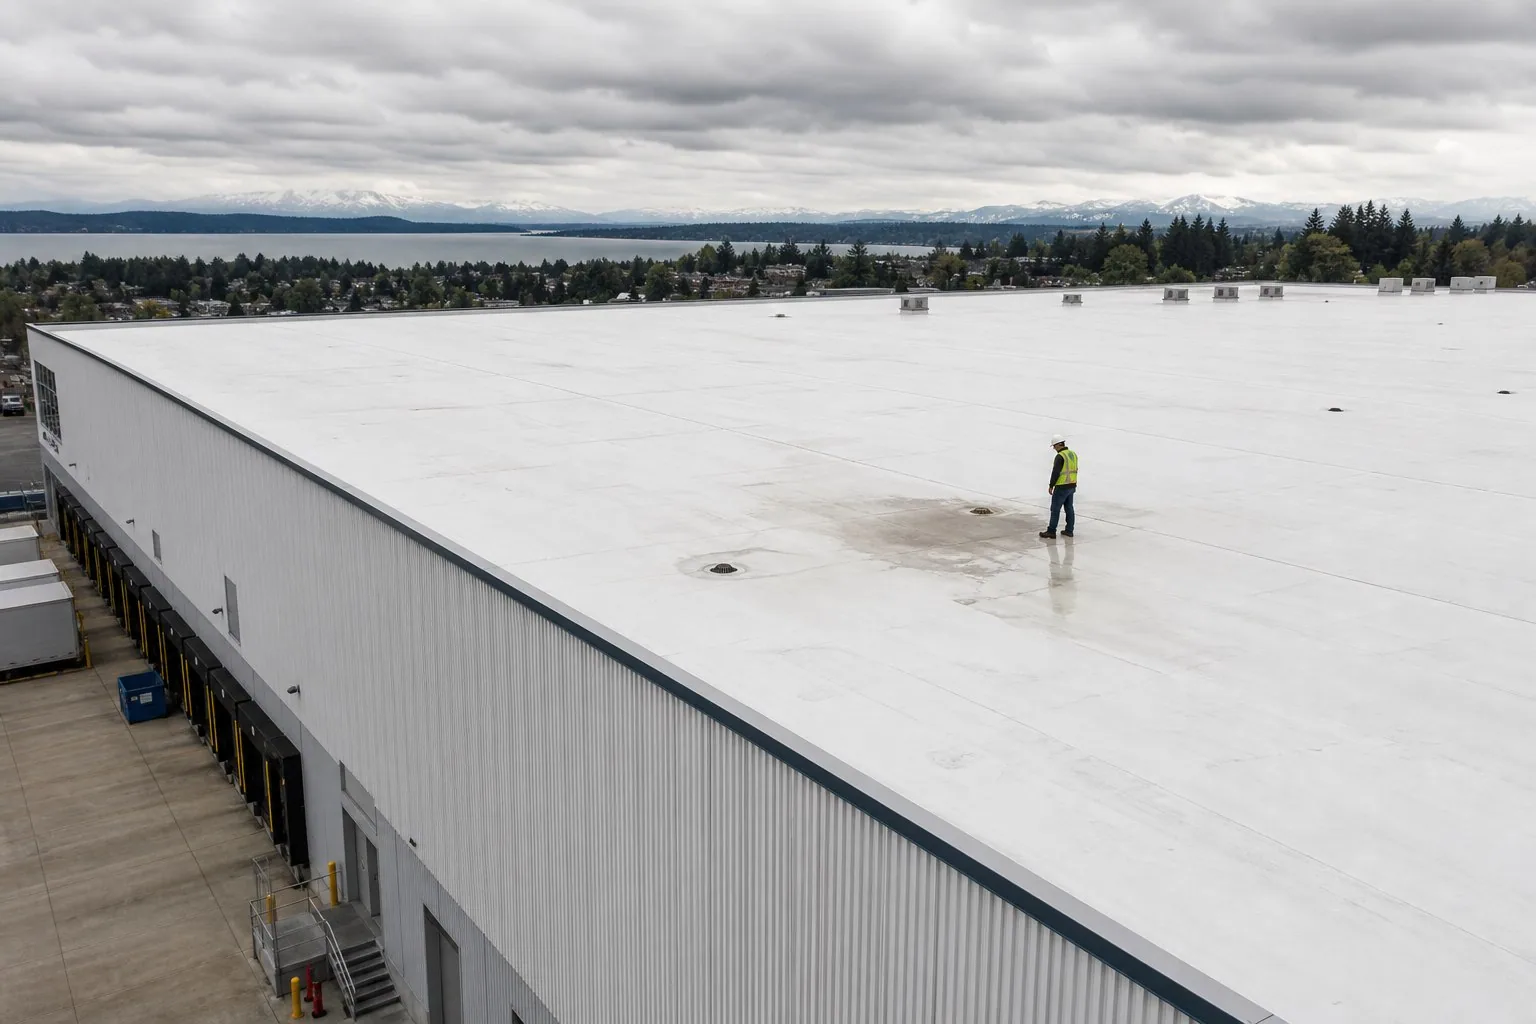 Review Roof Insulation and Cover Board Request a roof assessment or call 555-555-5555.  |
Set Slope and Board Layers
Flat insulation boards provide a uniform layer, while tapered boards can create slope toward drains or scuppers. A cricket directs water around an obstruction such as a curb. The design must account for roof geometry, drain elevations, parapet height and overflow routes. Adding slope can improve drainage, but it also raises the roof surface at edges and equipment. We check those transitions before recommending a tapered layout so the new layers do not leave curbs too low or block an outlet.
Cover board selection depends on the membrane, attachment method, expected service traffic and the roof's use. The board must be fastened or bonded to a compatible substrate and leave a stable surface for the membrane. At equipment routes, board strength and protection details can matter. We identify foot traffic and service areas during inspection, then coordinate those needs with the assembly. A TPO roof assembly and an EPDM system can require different attachment and seam details above the board.
Insulation and cover-board work may be part of a full tear-off, recover or localized repair. A recover project can retain existing layers only when moisture, attachment and code conditions allow. A replacement can expose the deck and remove material that no longer supports the roof. The inspection findings determine which route fits. We explain removal areas, new layer sequence, attachment and drainage transitions in the proposed scope.
Coordinate Code and Installation
Installation requires the roof to be opened and closed in manageable areas. Vancouver's wet season makes daily dry-in planning important when insulation and deck are exposed. We limit the active area to work that can be prepared, installed and protected within the available window. The schedule also considers roof access, equipment staging, loading activity and occupied areas below. In the Lower Grand Employment Area, where office, industrial and flex-industrial uses share the district, the building contact can identify different operating hours and material routes. Cost and timing depend on roof area, removal depth, insulation type, tapered layout, cover-board specification, attachment, drain adjustments and deck repairs. Roof height and access equipment affect handling. Weather and permit review can shift the schedule. We separate known work from concealed conditions that may become visible after removal. If wet insulation extends beyond the marked area, we document the additional condition and provide a revised scope for review. Closeout records the installed insulation and cover board, tapered areas, drain transitions and any deck repairs. Photographs show critical details before they are concealed by the membrane. We mark the roof plan with areas where material was removed and note any layers that remain. That record helps future inspections understand what is above the deck and where drainage was adjusted. Facilities staff should keep the assembly record with repair and maintenance history. A condition report can track later observations at drains, seams and equipment routes. Routine maintenance can keep outlets clear and identify punctures or new movement before wet insulation spreads. For properties at Columbia Business Center, separate roof maps help connect material records to the correct industrial or distribution building. We look for visible signs and compare them with leak reports and membrane conditions. Infrared patterns can help select locations for core cuts, which show the material at each opening. We label moisture confirmed by a core separately from areas flagged by screening, then identify what test would set the tear-off boundary. It can redirect water when the roof geometry and outlet elevations allow a suitable slope design. We check the low area, drain height, parapet, overflow and nearby curbs first. If the deck or drain itself is damaged, that condition may need repair before or with the tapered system. Yes. Added thickness changes heights at parapets, doors, curbs, drains and equipment supports. We review those transitions so flashing can reach the new roof surface and outlets remain at useful elevations. The scope identifies edge metal, curb or drain work needed to connect the assembly. Keep the insulation and cover-board specifications, marked roof areas, photos before membrane installation, drain and edge details, and notes on deck repairs. Those records help future maintenance identify where layers change and which drainage routes were adjusted. We include closeout information for the facility's roof file.Document the New Assembly
Commercial Roofing Questions
Which test can confirm wet insulation below the roof membrane?
Can tapered insulation fix water that collects near a drain?
Does adding insulation change the roof edge or equipment details?
What records should we keep after insulation work?
Review Roof Insulation and Cover Board Send the Vancouver property address, building use, reported moisture or drainage condition and available roof records. We will inspect the existing layers and define insulation, cover-board and tapered-slope options. Request a roof assessment or call 555-555-5555.