Commercial Metal Roof Retrofit in Vancouver, WA
Evaluate an exposed-fastener metal roof retrofit in Vancouver. We inspect panels, fasteners, framing, insulation and drainage before choosing a new assembly. A line of backed-out screws on an exposed-fastener metal roof can signal movement across more than one panel. We assess commercial metal roof retrofits in Vancouver, WA by checking fasteners, laps, corrosion, substrate and drainage before adding a new assembly. Columbia Business Center includes manufacturing, distribution and industrial buildings, where roof access and service routes vary by property. A retrofit can reduce tear-off when the existing roof is a suitable base, but it cannot make a weak structure or wet insulation sound. We map the existing panel condition, inspect the fastener rows and record leaks, loose trim and exposed openings. Then we determine whether localized repairs, new metal panels or a retrofit system that spans the existing roof should be considered. A roof inspection establishes visible condition. A moisture survey with core cuts can check areas where water may have reached insulation or deck. Check the Existing PanelsExposed-fastener panels rely on washers and fasteners at visible attachment points. We look for backed-out screws, cracked washers, enlarged holes, panel movement, loose side laps and failed sealant. Metal can corrode where coating has worn or debris stays wet. At ridges, eaves, valleys and penetrations, flashing has to overlap and shed water without opening a gap. We document the panels, fasteners and transitions before describing a retrofit. Vancouver's wet season brings persistent rain at exposed laps and fastener penetrations. Winter wind can work on panel edges and trim. A roof may leak through a fastener hole, but water can also enter at a curb or wall transition and travel before showing inside. We check the reported location, then trace upslope and along the panel seams. If a single fastener or lap is the cause, a targeted repair may be enough. We also inspect the supporting structure where accessible and note signs of deflection, rust or previous repairs. The condition of purlins, clips and framing affects whether the old panels can support an added system. Roof area, panel profile, fastener spacing, insulation and attachment may need measurements or engineering review. We do not treat the visible panel as proof that the structure below is suitable for added load. | 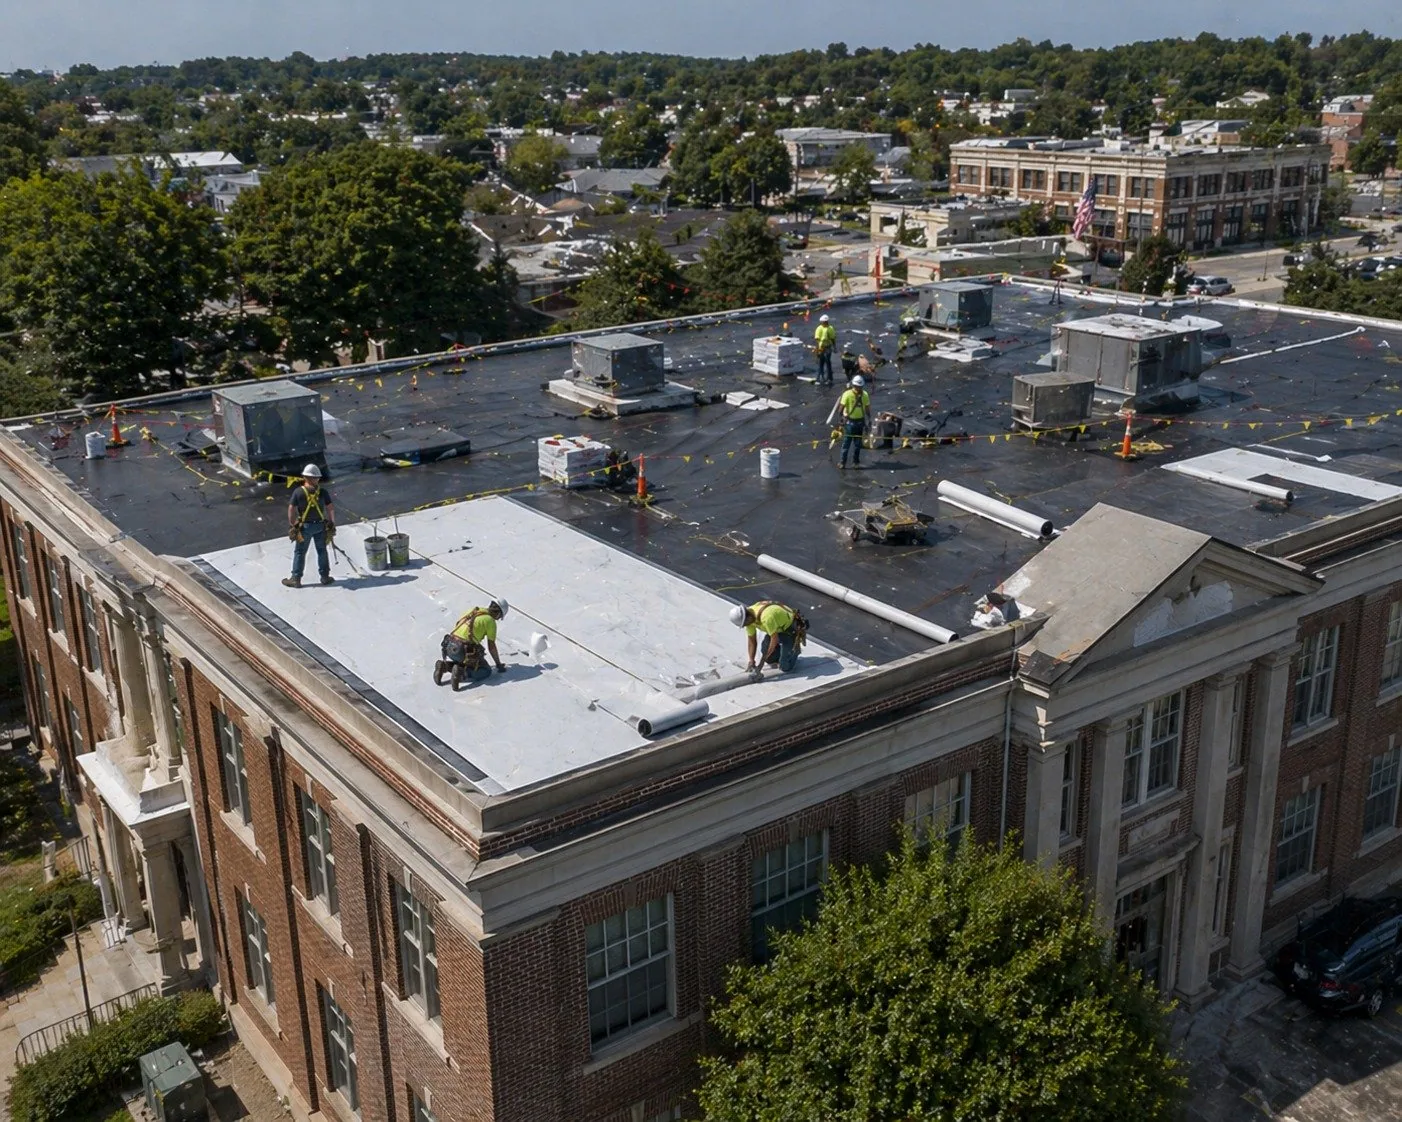 Assess a Metal Roof Retrofit Request a roof assessment or call 555-555-5555. 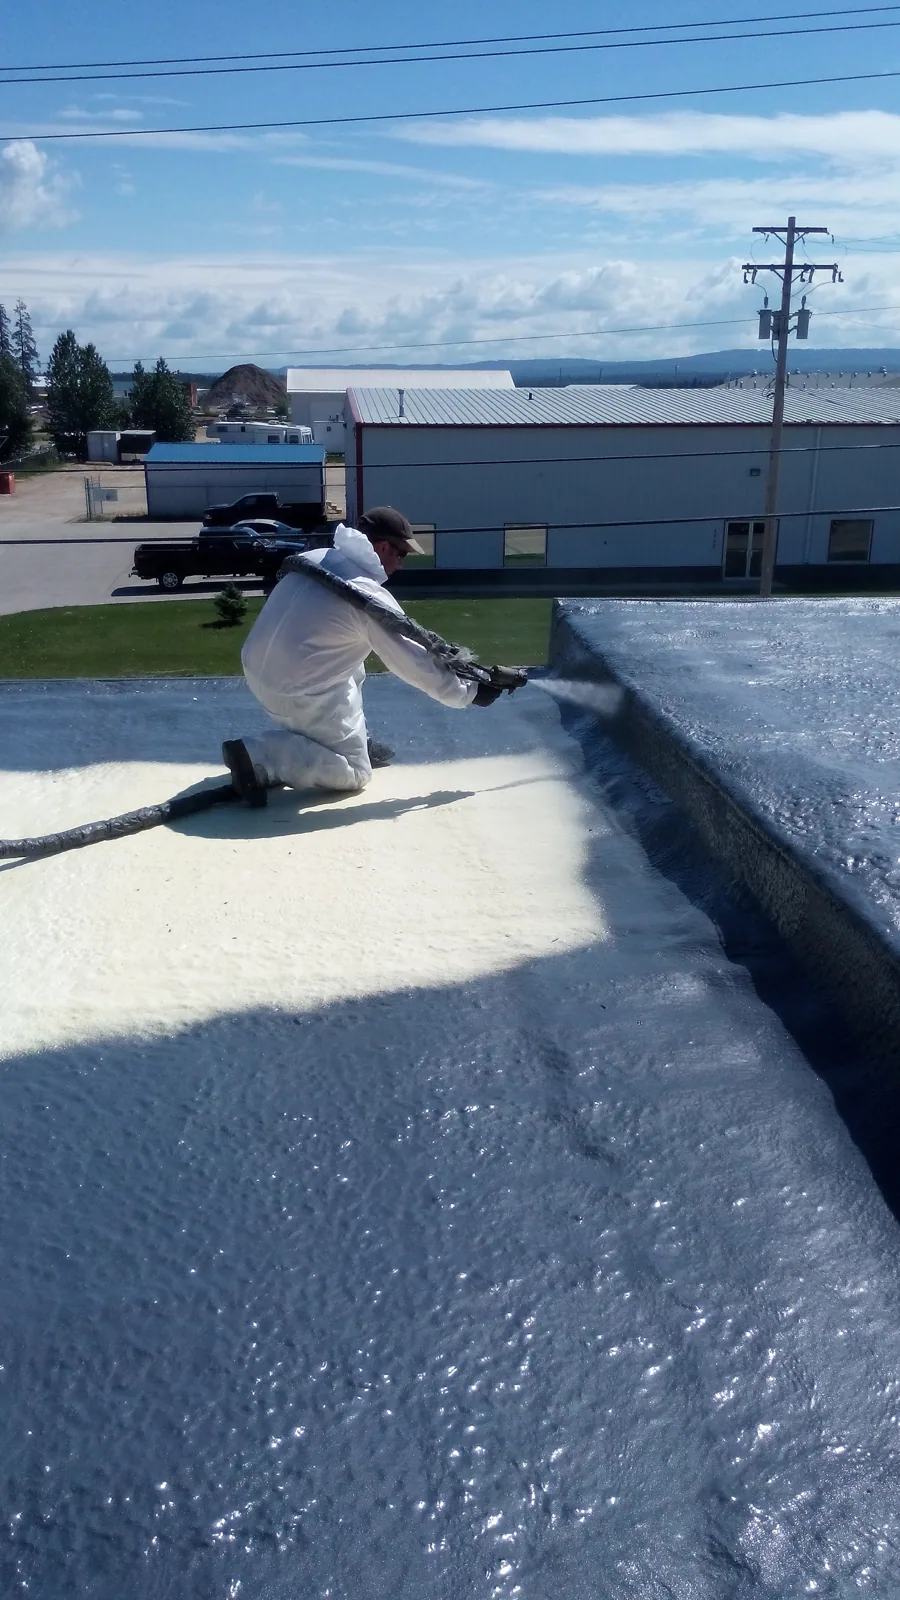 |
Select a Retrofit Path
A retrofit may place a new panel system or membrane assembly over existing metal using designed supports and attachment. This can keep much of the old roof in place while creating a new drainage plane. The correct method depends on panel condition, structural capacity, insulation needs, penetrations and edge heights. A recover is only suitable when concealed moisture and attachment conditions allow the old roof to remain. If material is wet or unstable, selective removal or full tear-off may be required.
A standing seam panel system uses raised seams and concealed clips, while an exposed-fastener system has fasteners through the panel surface. A standing seam roof may be one replacement option when the slope, structure and building use fit. For an assembly with a membrane surface, a spray foam roof system may be evaluated for a suitable roof. Each option needs its own edge, drain and curb details.
Applicable energy and building code review can influence insulation and assembly details. For a metal retrofit, determine whether the project alters regulated components and verify applicable Vancouver review requirements before specifying the new assembly. We identify the existing roof layers, proposed insulation and attachment approach for project review. A retrofit also changes parapet, gutter and equipment elevations, so we check those transitions before selecting the system. The design should preserve a working drainage route and safe service access.
Coordinate the Added Assembly
Retrofit installation needs a dry-in sequence that accounts for weather and active operations. We define roof sections, material staging and access to loading or equipment areas. Vancouver's winter rain can affect the order in which existing fastener holes, penetrations and panel edges are covered. We plan temporary protection and avoid leaving open connections overnight. If the old roof must be opened for testing, the work plan states how each opening will be repaired.
At Ridgefield Junction, commercial and industrial-zoned land sits near the I-5 and Pioneer Street interchange. For a property in that employment area, delivery and staging can be planned around site access and traffic. Columbia Business Center has rail and barge connections and extensive outdoor storage, which may also shape material handling. These are property coordination questions; the structure and roof condition still determine the retrofit design.
Cost and duration depend on structural review, panel replacement, support framing, insulation, new membrane or panel selection, penetrations, edge modifications and equipment coordination. Added systems may require engineering calculations or permit review. We state known scope and identify what must be confirmed after opening or measurement. If the structure cannot support the proposed assembly, that finding changes the path before installation begins.
Record What the Retrofit Covers
Closeout maps the areas covered by the new system, the original metal sections left in place, repaired penetrations and adjusted drainage details. Photographs show edge transitions, curbs and outlets before they become difficult to see. The record should include the assembly layers and attachment method, plus any existing roof condition that remains below the retrofit.
A later inspection should check new seams, perimeter attachment, drains and service paths. Keep the original metal inspection with the new assembly record so facilities staff understand what is concealed. A maintenance visit can review visible details and check areas where equipment service crosses the roof. For Ridgefield Junction properties, building labels help keep planned commercial and industrial sites' roof records tied to the right structure.
Commercial Roofing Questions
Can you install a new roof over exposed-fastener metal panels?
A retrofit may be possible if the existing panels, supporting structure and concealed layers can support the proposed assembly. We inspect fasteners, corrosion, leaks, framing and insulation, then identify where measurements or engineering review are needed. Wet or unstable material may need removal before a new system is added.
Should we replace the screws before choosing a retrofit?
Loose or failed fasteners should be documented, but replacing them alone does not establish that the panels or structure are suitable for an overlay. We check hole condition, panel movement, substrate and water entry. Those findings show whether local repair is appropriate or a broader retrofit review is needed.
Will a retrofit cover rust and old leak repairs?
The proposal identifies which existing areas remain below the new system and what must be repaired or removed first. Active corrosion, wet insulation, failed fasteners and unstable panels need evaluation before they are concealed. We document those conditions and describe any selective openings needed to confirm the scope.
What happens to drains and rooftop equipment during a retrofit?
A new assembly changes roof height and can affect curb elevations, gutters, scuppers and equipment supports. We map each transition and determine whether extensions, new flashing or other adjustments are needed. Service clearances and the drainage route are part of the retrofit plan.
Assess a Metal Roof Retrofit Send the Vancouver property address, building use, metal roof type if known, leak locations and available structural or roof records. We will inspect panels and attachment, then identify retrofit requirements and open questions. Request a roof assessment or call 555-555-5555.