
Hospital and Healthcare Campus Roofing in Vancouver, WA
Inspect and repair healthcare campus roofs in Vancouver with building-by-building findings, access planning, leak response and documented work zones. A leak above a patient-care area needs a clear roof location, a safe access plan and a record the facility team can use. We inspect and repair hospital and healthcare campus roofs in Vancouver, WA, tracing reported water entry to seams, curbs, drains, wall transitions or other roof details. The Vancouver VA Campus includes patient-care, imaging, dental, specialty-care, administrative, logistics, maintenance and boiler-plant functions, along with community living and residential rehabilitation. These distinct uses call for building-specific coordination and a confirmed access plan. We identify the building and roof section, document visible conditions and note any access limits. A commercial roof inspection can establish a baseline or investigate a leak. When water is entering now, emergency roof response can first limit water entry and protect nearby care activity when crews can reach the roof safely; the permanent repair is then recorded separately. We distinguish temporary measures from permanent repairs in the work record. Map the Report to a Roof SectionWe begin with the room, ceiling area, reported timing and any recent interior observations supplied by facility staff. Water may travel under the roof surface before showing indoors, so the wet location alone does not identify the opening. We inspect the roof area above and around the report, including membrane seams, penetrations, curbs, parapets, drains and transitions to walls or equipment platforms. Findings are labeled by building and section so crews and facility staff can refer to the same place. Healthcare campuses contain buildings with different layouts, uses and maintenance schedules. The inspection record lists the sections reached and the areas deferred because of access, weather or operational restrictions. If a roof assembly needs further testing, we identify the question the test is intended to answer. Photos show the observed detail and its location; they do not replace a repair scope or a determination about concealed conditions. Drainage deserves a specific look after rain. We check whether outlets and scuppers are open, whether water is standing, and whether seams or flashing show signs of exposure. A blocked outlet, a low area and a roof opening are different conditions and need different corrections. We note the evidence and describe the next useful step instead of treating every ceiling stain as the same repair. If roof access cannot be completed safely, the report states that limitation. | 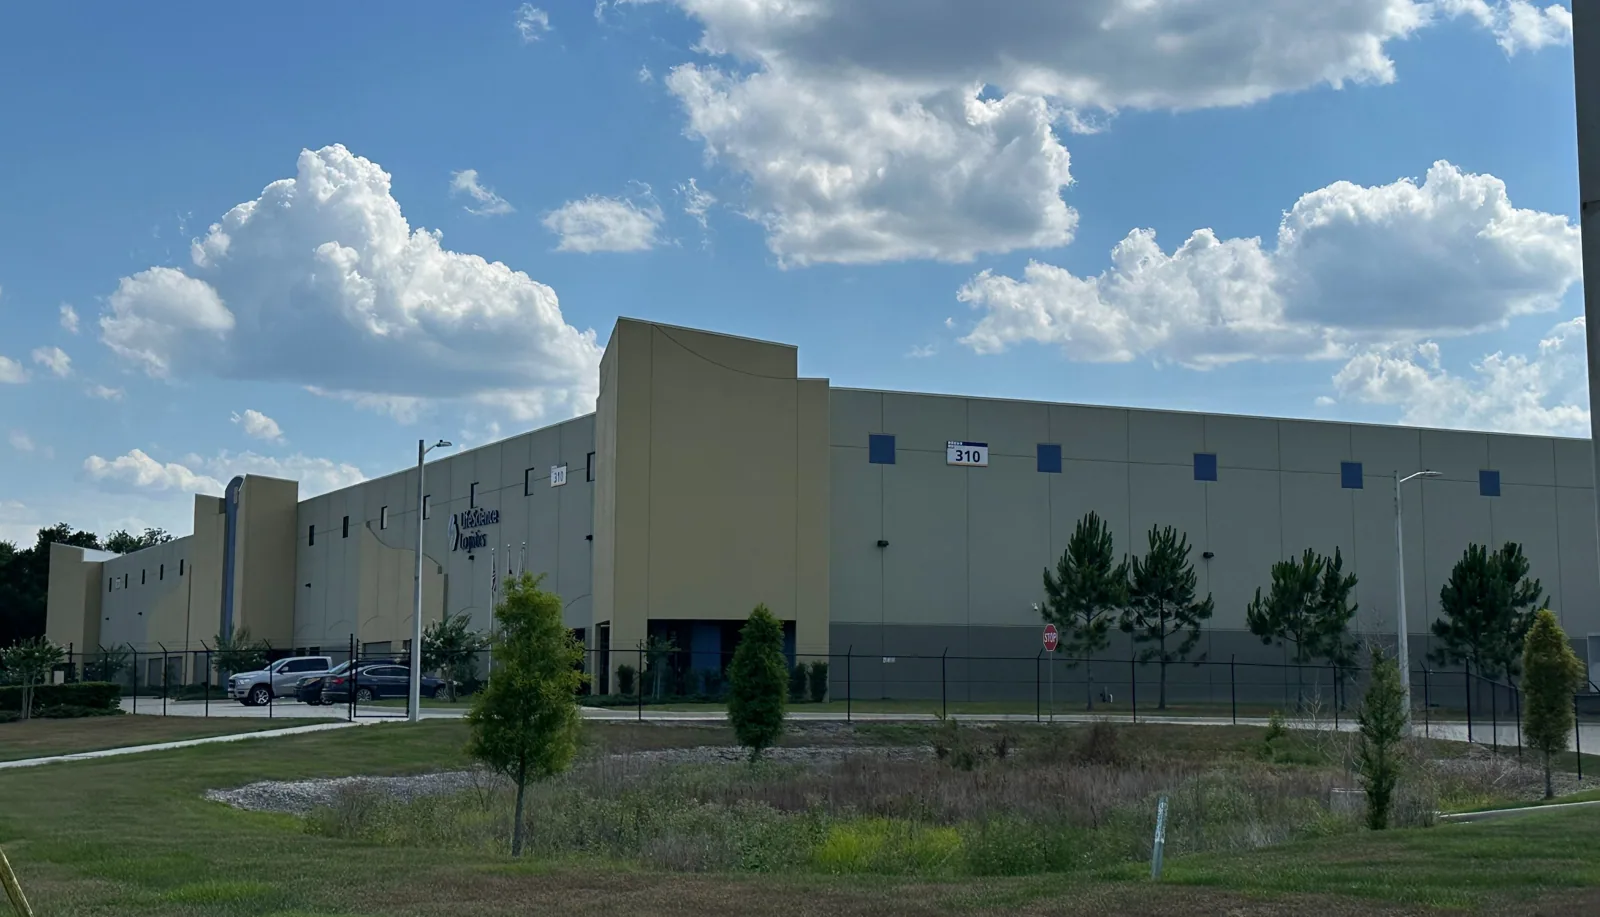 Plan Healthcare Campus Roof Service Request a roof assessment or call 555-555-5555. 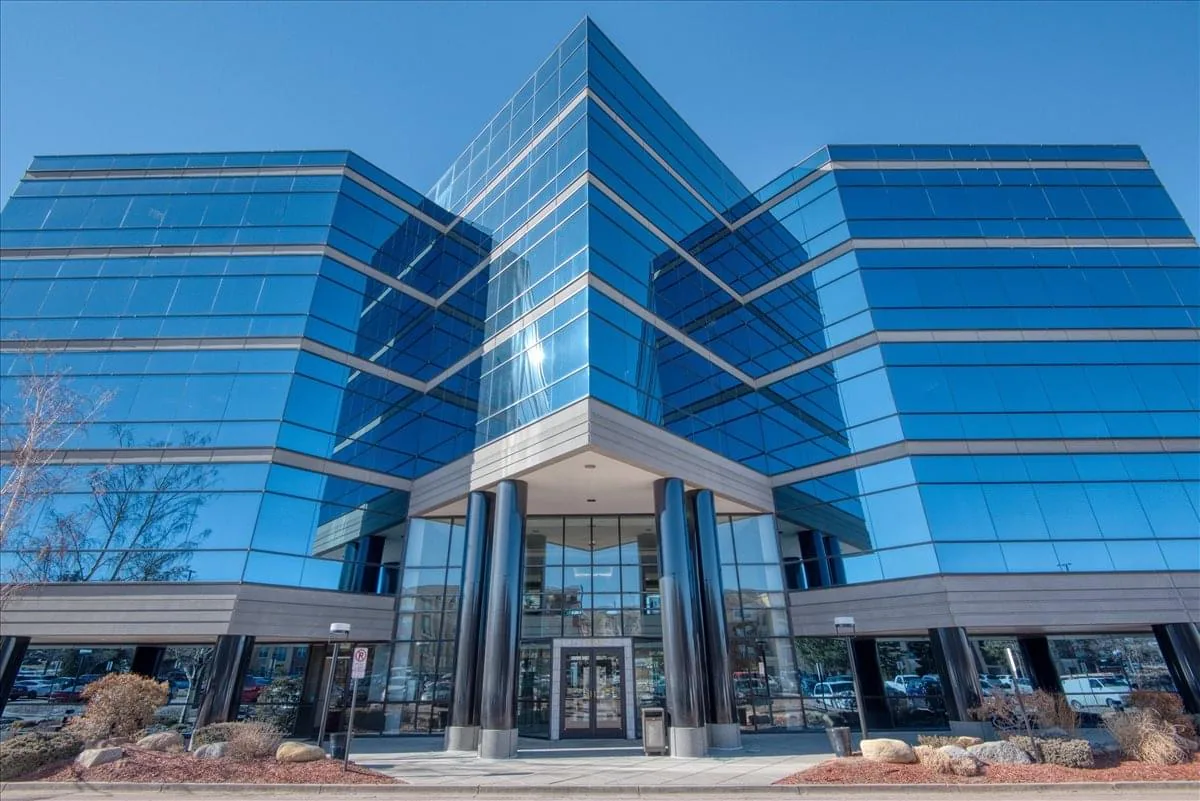 |
Coordinate Work With Facility Operations
Before work begins, we confirm the facility contact, permitted roof access, work hours and the building section involved. Staff can identify sensitive spaces, active services, routes that need to stay open and any interior area needing protection. The schedule can then account for noisy work, material movement and temporary restrictions. At the Vancouver VA Campus, patient-care and support functions span multiple buildings, so the work zone and access details should be specific to the scheduled area.
In Downtown Vancouver, civic, commercial and visitor activity can also shape parking, deliveries and access around a building. We confirm conditions with the property contact rather than assuming a staging area is available. If several roof sections need attention, work can be sequenced so the facility knows which area is active, what protection is in place and when access is expected to change. Daily closeout notes record whether the roof was secured at the end of the shift.
At a hospital, sequence roof access and dry-in by approved work zone so clinical operations know which area may be affected during each shift. When a roof must be opened, the crew plans a section that can be protected and dried in during the work period. Forecast conditions can change the sequence. Temporary coverings are checked and recorded, with follow-up for a permanent repair once installation conditions are suitable. Any interior response or equipment shutdown remains under the facility's direction.
Choose the Correct Scope
A localized flashing or seam defect may support a focused repair if surrounding materials remain serviceable. Repeated leaks, widespread wet insulation, failing attachment or deteriorated roof edges can point to a larger project. We document the visible evidence and explain what should be inspected further before the facility selects repair, recover or replacement. A replacement evaluation should account for roof layers, drainage, penetrations, access and the work sequence.
Recovering over an existing roof is only appropriate when the underlying assembly can support the new system and moisture conditions are understood. If insulation or deck needs correction, removal may be necessary to reach it. Roof-system selection depends on the existing assembly, building details and maintenance needs. A TPO roof system may be considered for some buildings; the assembly and transitions still need to suit the specific roof. We identify assumptions and open questions in the scope.
A healthcare campus can benefit from a photo-supported condition report that lets facility staff compare buildings and prioritize work. A medical office roof inspection may address clinic spaces and equipment details, while a general office building roof plan can involve tenant access and rooftop systems. On each assignment, we label findings to the building and use supplied by the facility, not apply one building's assumptions across a campus.
Leave a Useful Facility Record
Closeout notes identify the building, roof section, completed correction, materials visible at the repaired detail and any temporary measure or follow-up item. Photos connect the work to a recognizable roof location. If concealed layers were not opened, the record says so. Facility staff can retain the information with maintenance and leak records, then compare later observations against the same roof section.
Planned maintenance can check drainage paths, seams, equipment flashing and roof edges before the wet season. We can prioritize sections based on observed condition and active reports. That information helps us prepare the right site visit and define what the assessment can cover.
Commercial Roofing Questions
How do you investigate a ceiling leak in a patient-care building?
We use the room and timing reported by staff to guide a roof inspection above and around the area. Water may move through the assembly before appearing indoors, so we check nearby seams, penetrations, drains and equipment transitions. The report identifies the roof section, visible evidence and any access or testing limits.
Can roofing work continue while a healthcare building is occupied?
Work can often be planned around building operations, subject to the facility's access and safety requirements. We coordinate roof entry, noise, staging, work hours and protection for spaces below with the designated contact. The schedule names the active section and any expected restriction so staff can plan around it.
What does an inspection cover across a multi-building campus?
Each building and roof section is listed separately, with its own access notes, photos and findings. The facility can identify priority structures and operational limits before the visit. Areas not reached are recorded as deferred, so the report does not imply that every roof on the campus was inspected.
What information helps prepare for a roof repair?
Please share the building name, reported leak location, site contact, access rules, roof plans if available and any limits on work hours or staging. Recent leak reports and prior repair notes can help focus the inspection. We confirm actual roof conditions before final scope, price and schedule are set.
Plan Healthcare Campus Roof Service Provide the Vancouver building name, reported roof or interior location, access contact and operating constraints. We will document the roof conditions and outline a service, repair or replacement scope. Request a roof assessment or call 555-555-5555.